
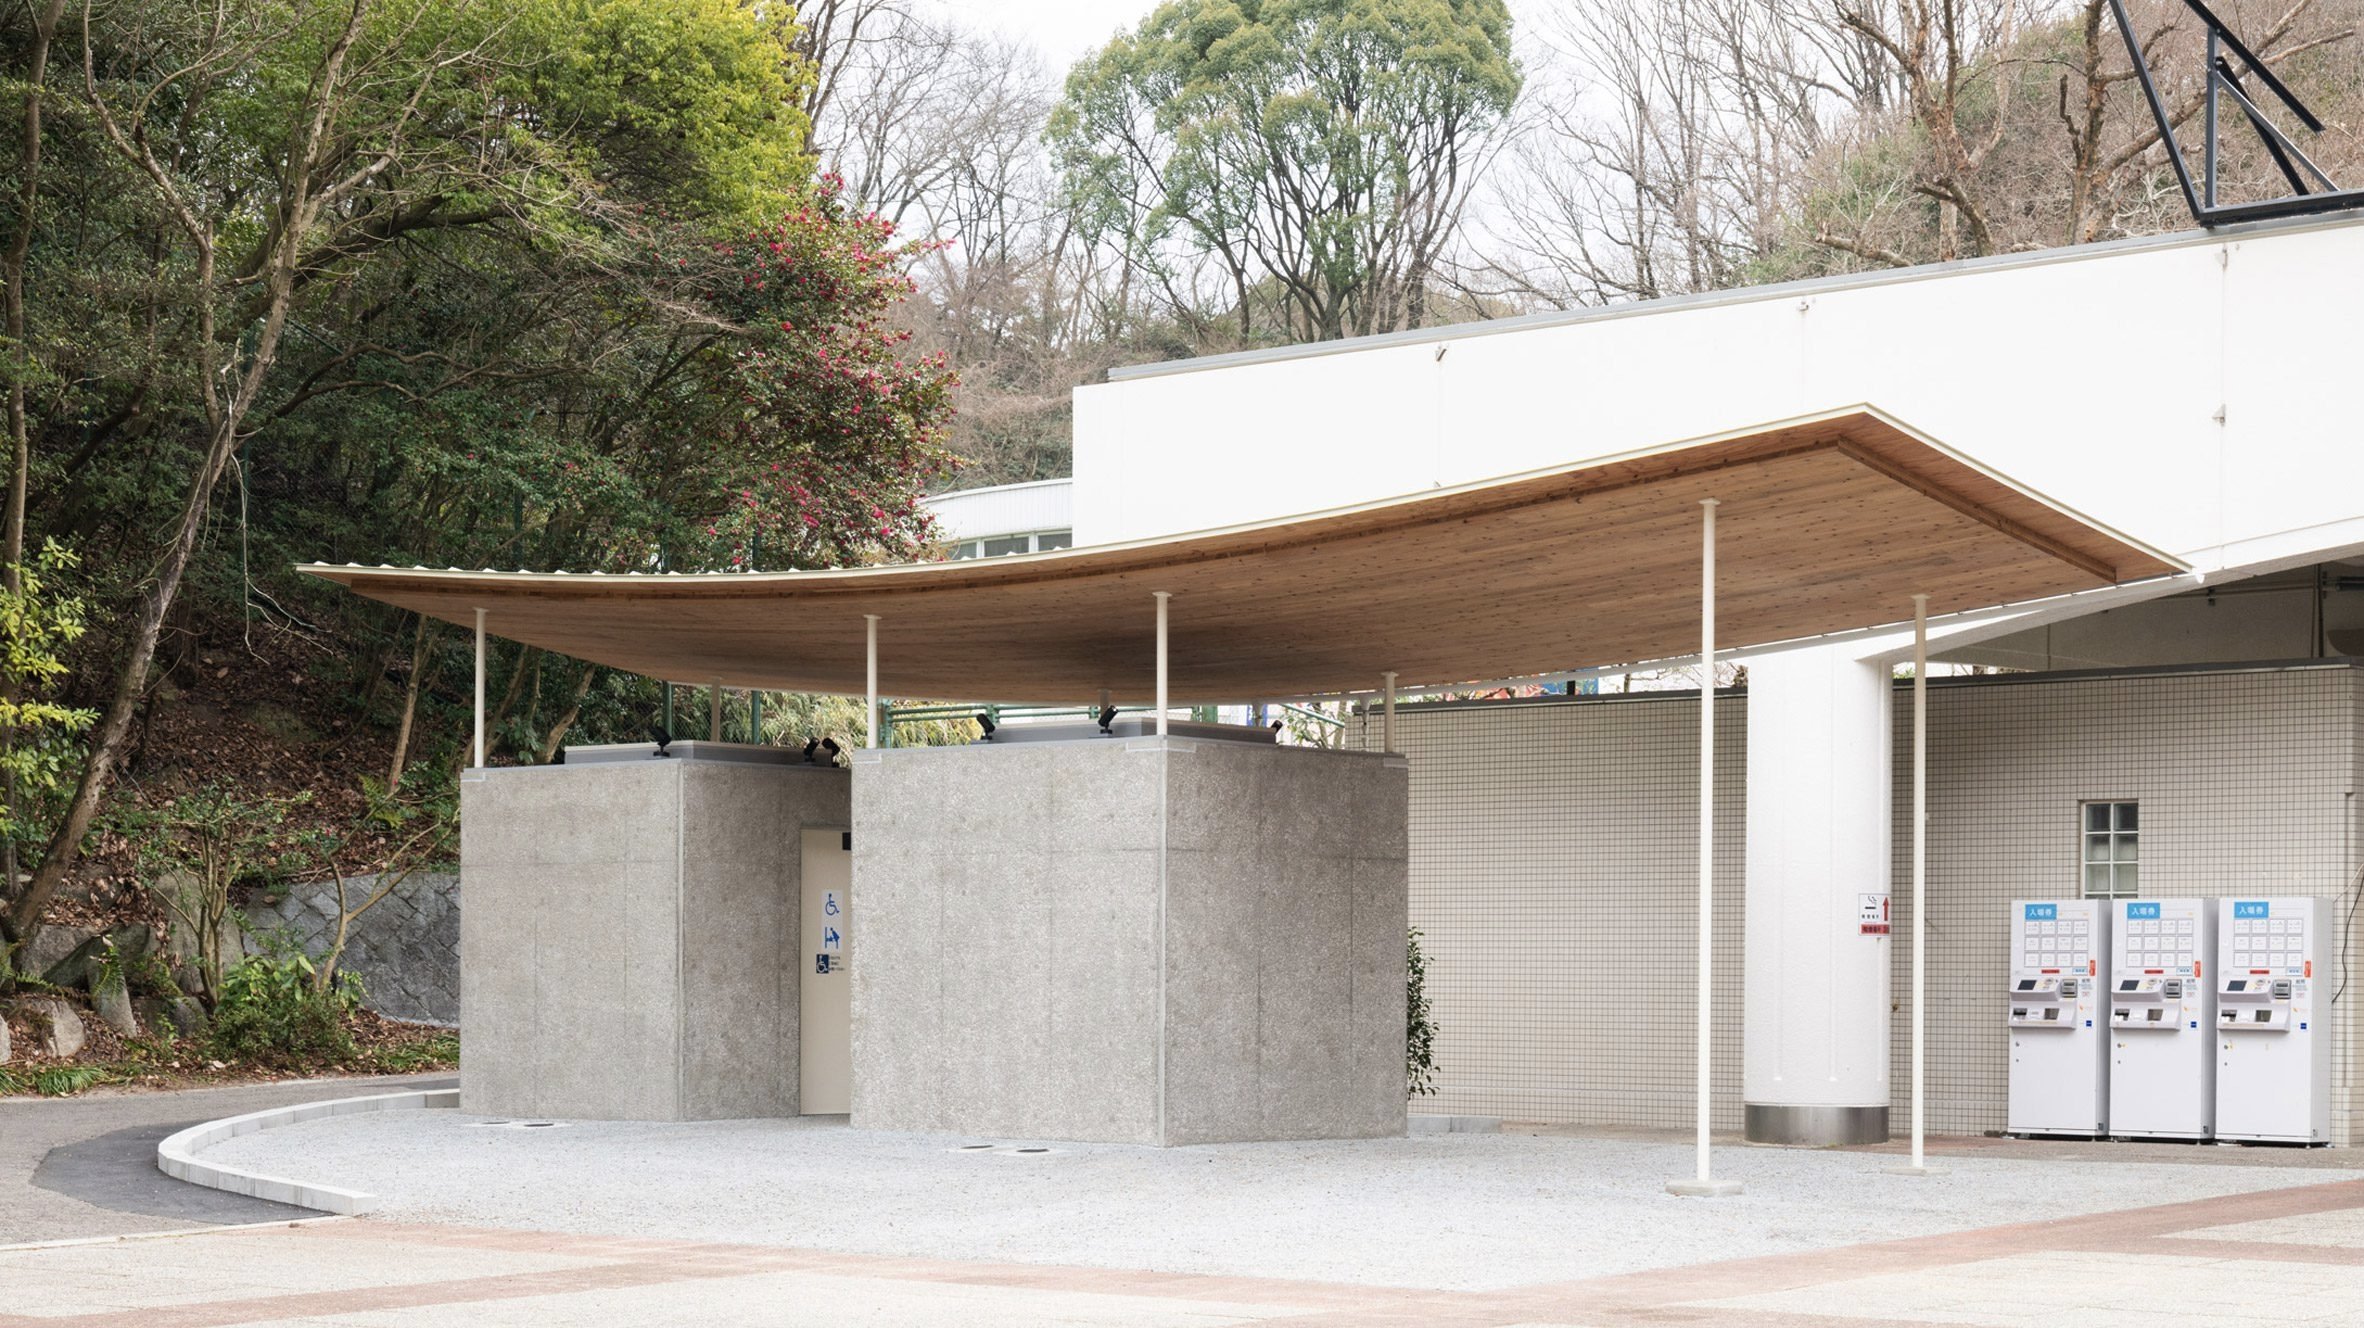

Japanese practice Yano Aoyama Architecture Design has completed a public toilet for Tobe Zoological Park in Ehime Prefecture, wrapping two chiselled concrete blocks beneath a thin roof of naturally curved cedar. The project sits alongside the zoo's entrance gates.
The two bathroom cubicles replace outdated facilities with fully accessible toilets and baby-changing equipment. Despite its modest scale, the studio said it aimed for a sculptural form drawing on both the zoo's arched entrance gates and its wooded surroundings.
According to the studio, the roof's gentle curve echoes the bridge motif of the zoo's existing entrance facilities, itself a reference to the Seto Ohashi Bridge, the engineering project that first connected the islands of Shikoku and Honshu by land. The team describes the result as a small piece of public infrastructure behaving more like a natural canopy.
Each toilet volume measures two by two metres and is built from precast concrete blocks that were externally chiselled for a rough, textured finish. Inside, the concrete is left largely exposed, with large square roof openings supplying daylight and ventilation.
The canopy above was built from a 12-metre panel of cross-laminated timber (CLT), made from local Ehime cedar and allowed to bend naturally under its own weight rather than being engineered flat. Rows of slender steel columns support the structure along its edges.
Deflection, the natural bending of timber under load, is typically treated as a defect to be corrected during transport or construction. Here, the studio deliberately introduced loading during construction to encourage the roof into a gentle, bowed curve instead of correcting it.
The studio said the approach treats cross-laminated timber as more than a neutral industrial board, working with the material's own physical behaviour rather than against it. A curving gutter and rain chains run along one edge of the roof, guiding water into drains beside a small planted garden.
Other recent public toilet projects include a stone-clad block in London by Studio Weave, built from salvaged panels of a demolished office building, and the Tokyo Toilet project, which introduced 17 public facilities to Shibuya, including a pair of coloured glass pavilions designed by Shigeru Ban.
Comments (0)
Leave a Comment
No comments yet. Be the first to share your thoughts!