
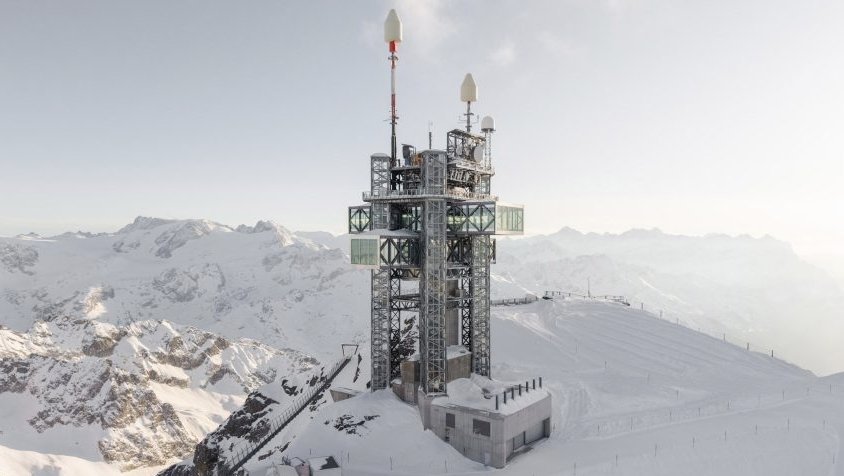

Architecture studio Herzog & de Meuron has transformed the Titlis antenna tower in the Swiss Alps into a new visitor destination, rather than replacing the aging telecommunications structure altogether. The tower was originally built in the mid-1980s as part of the infrastructure on Mount Titlis.
Standing 56 metres tall, the tower is anchored deep into the limestone mountain, giving it a stable base capable of withstanding the region's harsh weather. Located 3,000 metres above sea level, it features a filigree steel framework supporting two horizontal volumes and four vertical circulation towers.
Herzog & de Meuron inserted two cantilevered blocks diagonally into the original structure, working alongside the existing vertical towers. The redesigned Titlis Tower now includes a suspension bridge, a 360 degree viewing platform, a retail area on the lower level and a 140-seat restaurant above it.
The studio retained the tower's original steel, concrete and glass on the exterior, while lining the interior walls in wood to bring warmth to the alpine setting. The contrast between rugged exterior and warm interior defines much of the visitor experience inside.
An underground tunnel, originally built by the Swiss Army, connects the tower to the mountain station and a glacier cave below. Two large-format LED screens integrated into the steel band provide information on the surrounding landscape as visitors move through the underground space toward the upper levels.
Jacques Herzog, co-founder of the practice, said the tower's first impression is more James Bond than mountain hut, describing it as an expressive steel structure the studio complemented with two horizontal beams to turn into a sculptural landmark.
Herzog & de Meuron plans to continue reshaping tourist infrastructure across the mountain, with the Titlis Tower positioned as an early example of adaptive reuse applied to alpine architecture.
Comments (0)
Leave a Comment
No comments yet. Be the first to share your thoughts!