
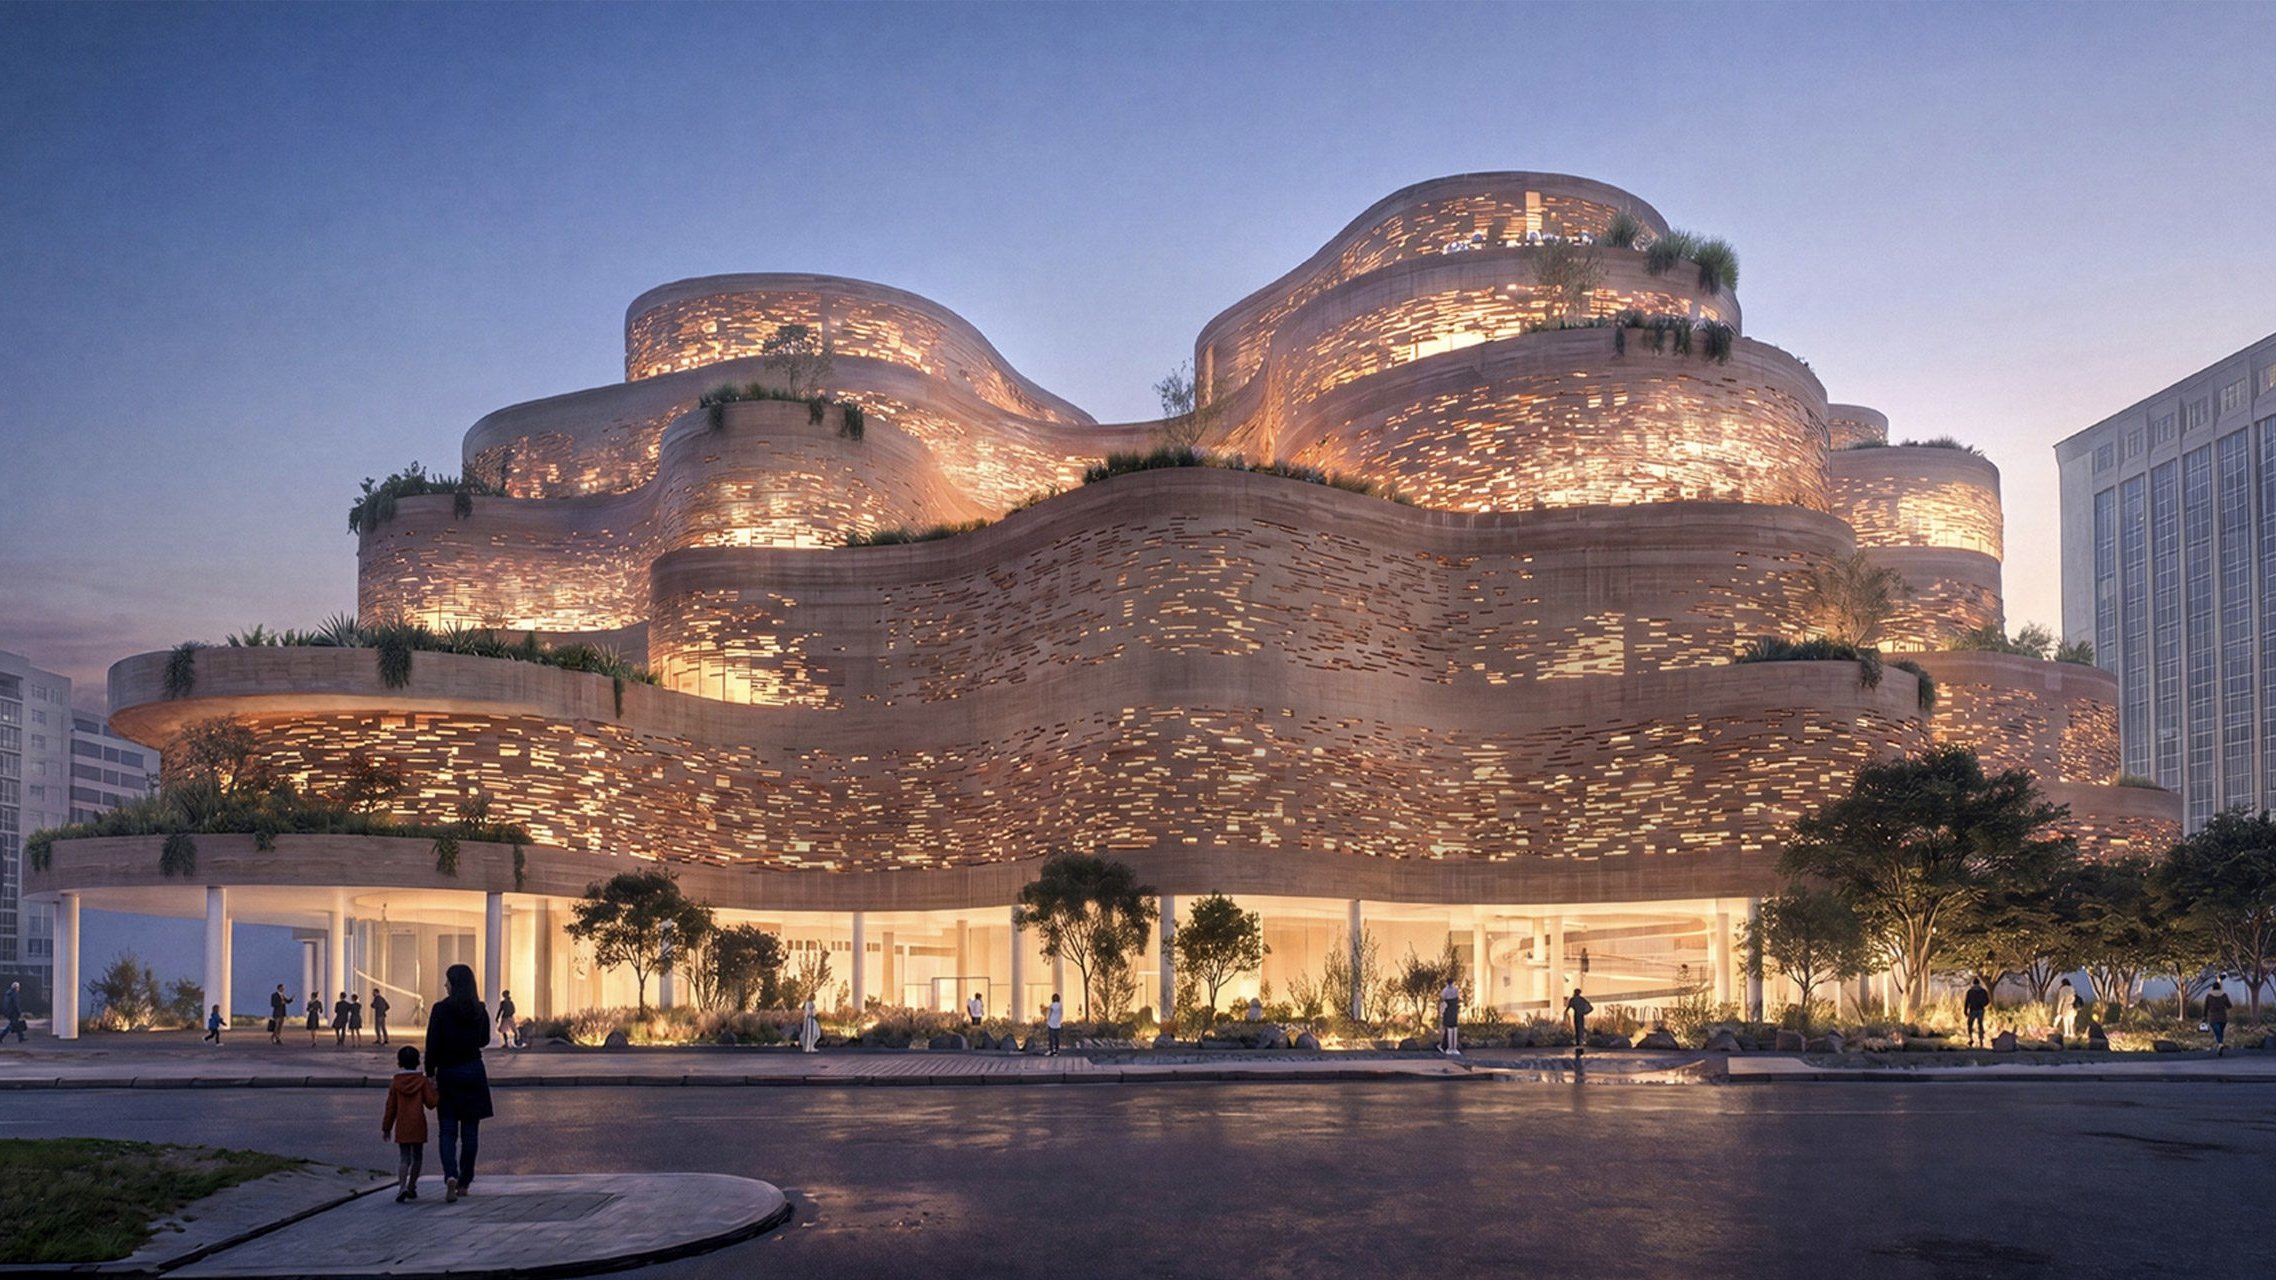

A curved brick design by architecture studio SANAA has been selected as the new scheme for the National Museum of Ecuador in Quito, after the government recalled its original winning design following public backlash. The project team goes by SANAA + A0-CPA-JHS.
The winning proposal, named Living Strata, was developed in collaboration with Caá Porá Arquitectura, Estudio A0, Jerome Haferd Studio and Taller Capital Landscape. It had originally placed third in the competition before the process reopened.
The Ecuadorian government recalled a blocky design by Spanish practice Studio Alberto Campo Baeza and local firm MAODA earlier this month, after an online petition criticising the scheme drew thousands of signatures from disgruntled citizens.
Following the recall, the original ten finalists resubmitted designs, and the SANAA-led team was announced as the winner on July 19, 2026. Campo Baeza and MAODA said in a statement that they had been shut out of a public debate, pointing to how similar scrutiny had ultimately strengthened landmark projects like the Sydney Opera House and Bilbao's Guggenheim Museum.
Living Strata is designed as "a system of interconnected vertical plazas" wrapped in terracotta brick, according to the design team, drawing on what they describe as pre-Columbian and post-Columbian cultural references built around the circle as a symbol of collective memory and gathering.
The building will rise nine storeys, including underground storage and parking levels, with circular openings cut through the main volume to form courtyards, and circular pools and planting beds surrounding the plaza level.
Set along the edge of Quito's La Carolina Park, the museum's lower plaza is designed to extend the park itself, while its curved form is intended to create a visual dialogue with the Pichincha volcano overlooking the city. Galleries will occupy the upper floors.
Groundbreaking is expected in 2027, under a project catalysed by Ecuadorian President Daniel Noboa's administration to give the museum, which has existed under various names since the late 1960s, its first purpose-built, permanent home.
Comments (0)
Leave a Comment
No comments yet. Be the first to share your thoughts!