

A version of this article appeared on CNN.
Architects are increasingly treating buildings as complete environments rather than empty shells. The major renovation of Rotterdam’s Central Library offers a clear example of this shift.
Dutch firm Powerhouse Company is leading the project with Norwegian studios Atelier Oslo and Lundhagem. Completion is scheduled for 2030. The team is preserving the library’s most recognisable features while rethinking how people move through and use the space.
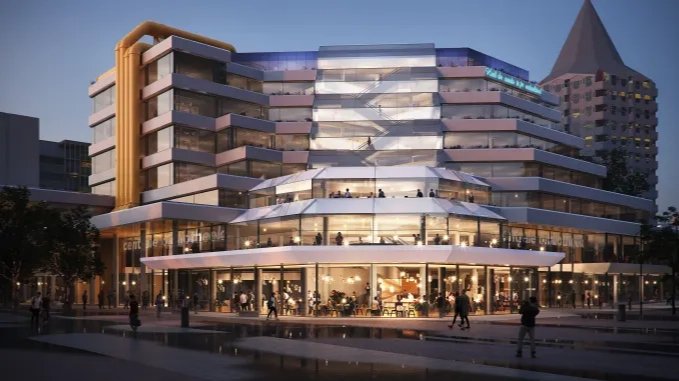
The building opened in 1983. Its original architects, Johannes van den Broek and Jaap Bakema, designed it as a vertical public square rather than a traditional book storehouse. Bright yellow ventilation ducts, exposed escalators and stepped terraces defined its industrial character and linked it to the surrounding market square.
Partner architect Albert Takashi Richters said the goal is to keep that spirit alive. “They imagined an open place of exchange of knowledge, where you meet people, where the city comes together — a kind of plaza for the city,” he explained. The renovation aims to modernise the library while celebrating ideas that remain relevant.
Books will be organised around the structural cores of staircases, elevators and service shafts. This frees the open floors and creates more space for exploration. New timber stairs will add another circulation route alongside the original escalators. Some staircases will double as stepped seating for reading or informal meetings.
Powerhouse Company is also designing benches and other integrated furniture. City officials chose a single team for architecture and interiors to keep the project coherent and avoid delays. Separating the disciplines risked producing mismatched results in a complex public building.
The approach reflects a wider change across the profession. Major practices including OMA, Snøhetta and Herzog & de Meuron now regularly shape interiors, objects and visitor experiences as part of the same commission. Public libraries, offices and hotels are expected to serve multiple roles at once.
Sandra Denicke-Polcher, interim dean of the School of Architecture at the Royal College of Art in London, noted that the trend has grown more visible over the past two decades. Architects act as coordinators who prevent design from splitting into isolated parts. “There is an overall concept of how we actually move through space and inhabit space,” she said.
At this year’s Salone del Mobile in Milan, a new platform called Salone Contract brought architects, designers, manufacturers and suppliers together. OMA managing partner David Gianotten described the focus as shifting from individual objects to complete interior environments. Collaboration across the full project lifecycle, from concept to long-term operation, is becoming essential.
For Takashi Richters the boundary between architecture and interiors has always been thin. Architects routinely consider how spaces will feel and function even when they are not formally responsible for the fittings. The Rotterdam project simply makes that thinking explicit and complete.
When the library reopens it will still look like the landmark residents know. Yellow ducts, escalators and the industrial outline will remain. New glazed façades and extra entrances will strengthen its connection to the city. Inside, the experience is intended to feel more open, more flexible and more like a shared living room for Rotterdam.
Comments (0)
Leave a Comment
No comments yet. Be the first to share your thoughts!