
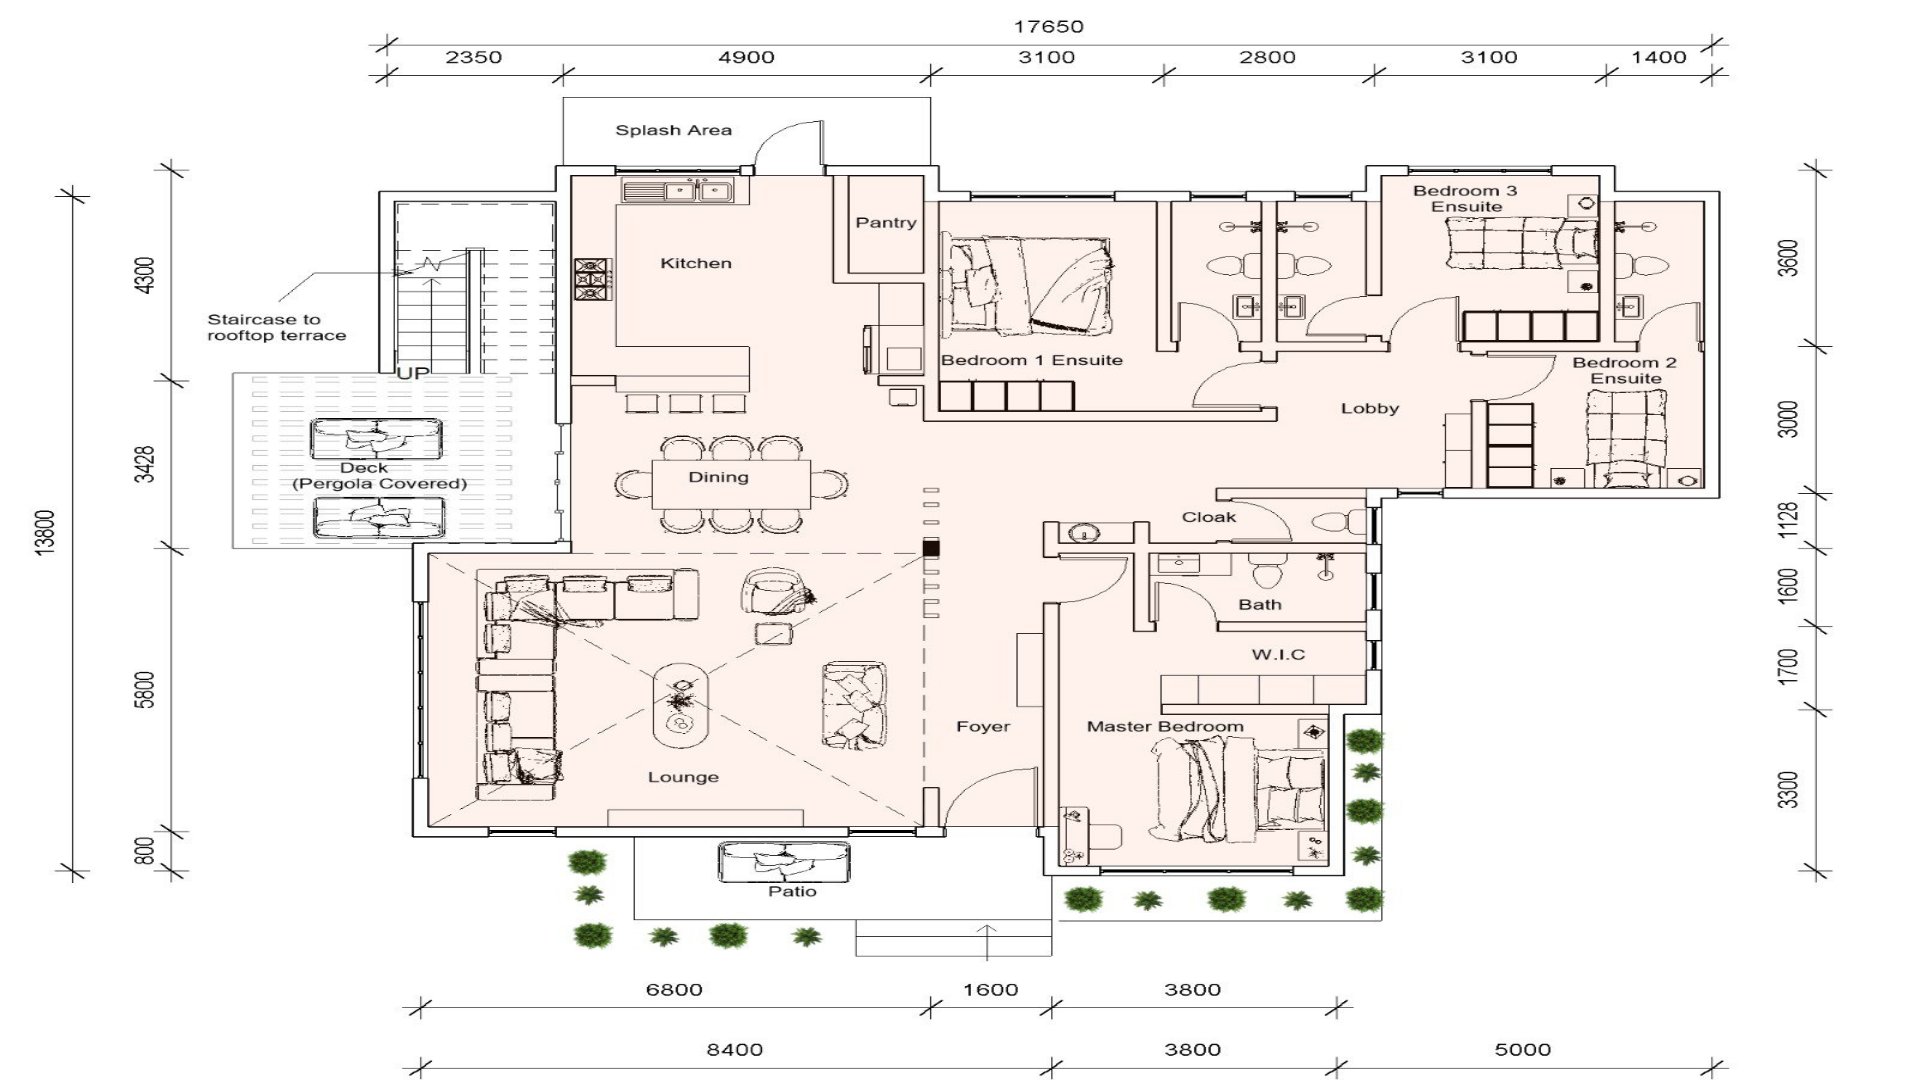

A Kenyan architectural professional, Architect Daniel Kimani, issued a direct warning to individuals copying floor plans shared on social media, stating that completing a four-bedroom bungalow project requires a specific budget.
The architectural practitioner shared a detailed floor plan layout online, noting that completing the execution of the drawing requires a minimum financial commitment of Ksh8,154,000. He cautioned individuals who intend to steal or copy the architectural drawings that attempting the build without adequate financing will leave the project unfinished.
The detailed floor plan layout illustrates a expansive four-bedroom bungalow development featuring comprehensive interior planning. The project plan incorporates a main lounge area, a dedicated dining space, a kitchen with an adjacent pantry, a splash area, and a staircase leading to a rooftop terrace featuring a covered pergola deck.
The accommodation provisions within the structural design include a master bedroom suite complete with a walk-in closet and dedicated bathroom, alongside additional ensuite bedrooms labeled as Bedroom 1 and Bedroom 2, alongside a lobby, foyer, cloakroom, and external porch.
Architectural copyright infringement and unauthorized replication of residential architectural layouts remain prevalent across online platforms in Kenya. Industry professionals often caution home builders against proceeding with construction based purely on downloaded technical drawings, as site conditions, structural engineering requirements, and material costs vary significantly during physical execution.
The total cost figure of Ksh8,154,000 highlighted by Architect Daniel Kimani reflects the comprehensive budget required to move the specific four-bedroom architectural floor plan from initial design concepts to complete physical realization.
Homeowners and prospective real estate developers across Kenya frequently utilize public social media platforms to evaluate potential residential floor plans, architectural layouts, and general construction pricing estimates before breaking ground on private residential projects.
Professional architectural planning involves balancing aesthetic spatial arrangements against accurate quantity surveying projections. Without precise financial planning matching technical drawings, developers risk halting active residential builds due to budget shortfalls mid-way through construction execution.
The social media post featuring the technical blueprint generated significant engagement online among prospective homeowners, private developers, and local industry observers assessing contemporary Kenyan residential development costs.
Physical execution of complex multi-bedroom residential floor plans requires continuous professional oversight to ensure structural engineering compliance and strict adherence to initial financial projections throughout every construction phase.
Comments (0)
Leave a Comment
No comments yet. Be the first to share your thoughts!