
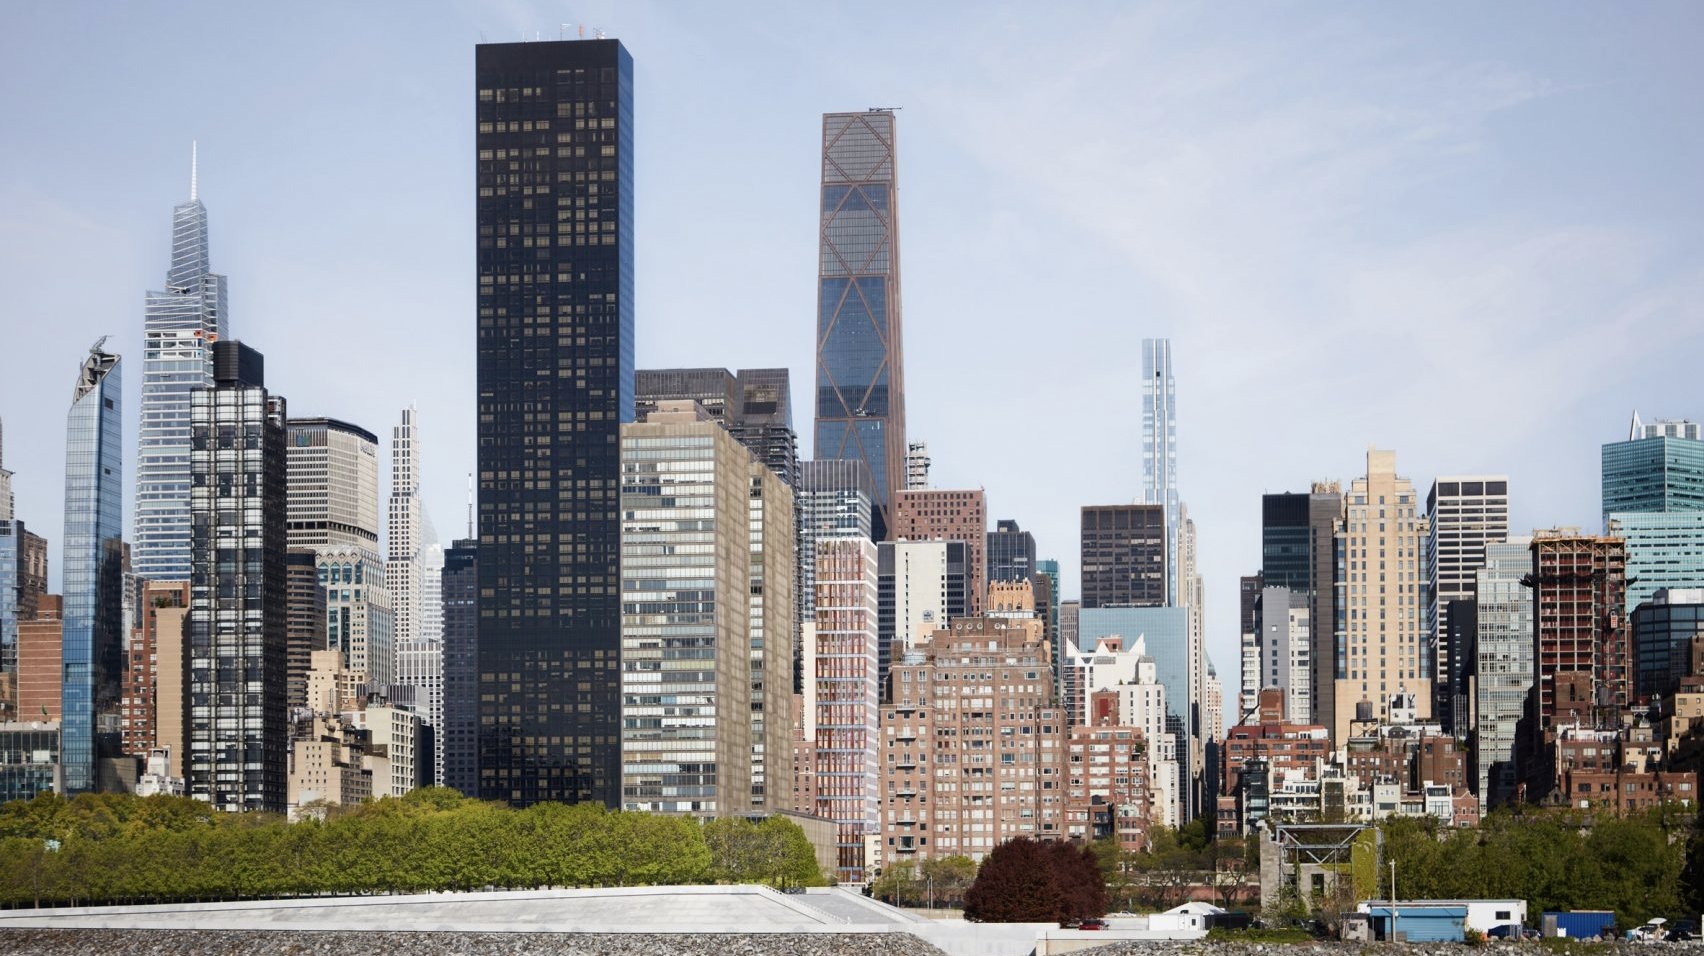

German studio Sauerbruch Hutton and US practice Studio Gang have been selected to redesign German House, the 325 foot tall skyscraper that serves as a base for the Consulate General of the Federal Republic of Germany, just north of the United Nations complex in Manhattan.
A jury selected the two firms for the project, which the design team said aims to reflect the nation's values and create a civic landmark. Sauerbruch Hutton will act as design architect while Studio Gang serves as architect of record.
The tower was originally designed by American studio SLCE Architects in the 1990s. The redesign will involve recladding the 99 metre tall building and redesigning its interior, replacing the current grey exterior with a facade featuring bands of colour.
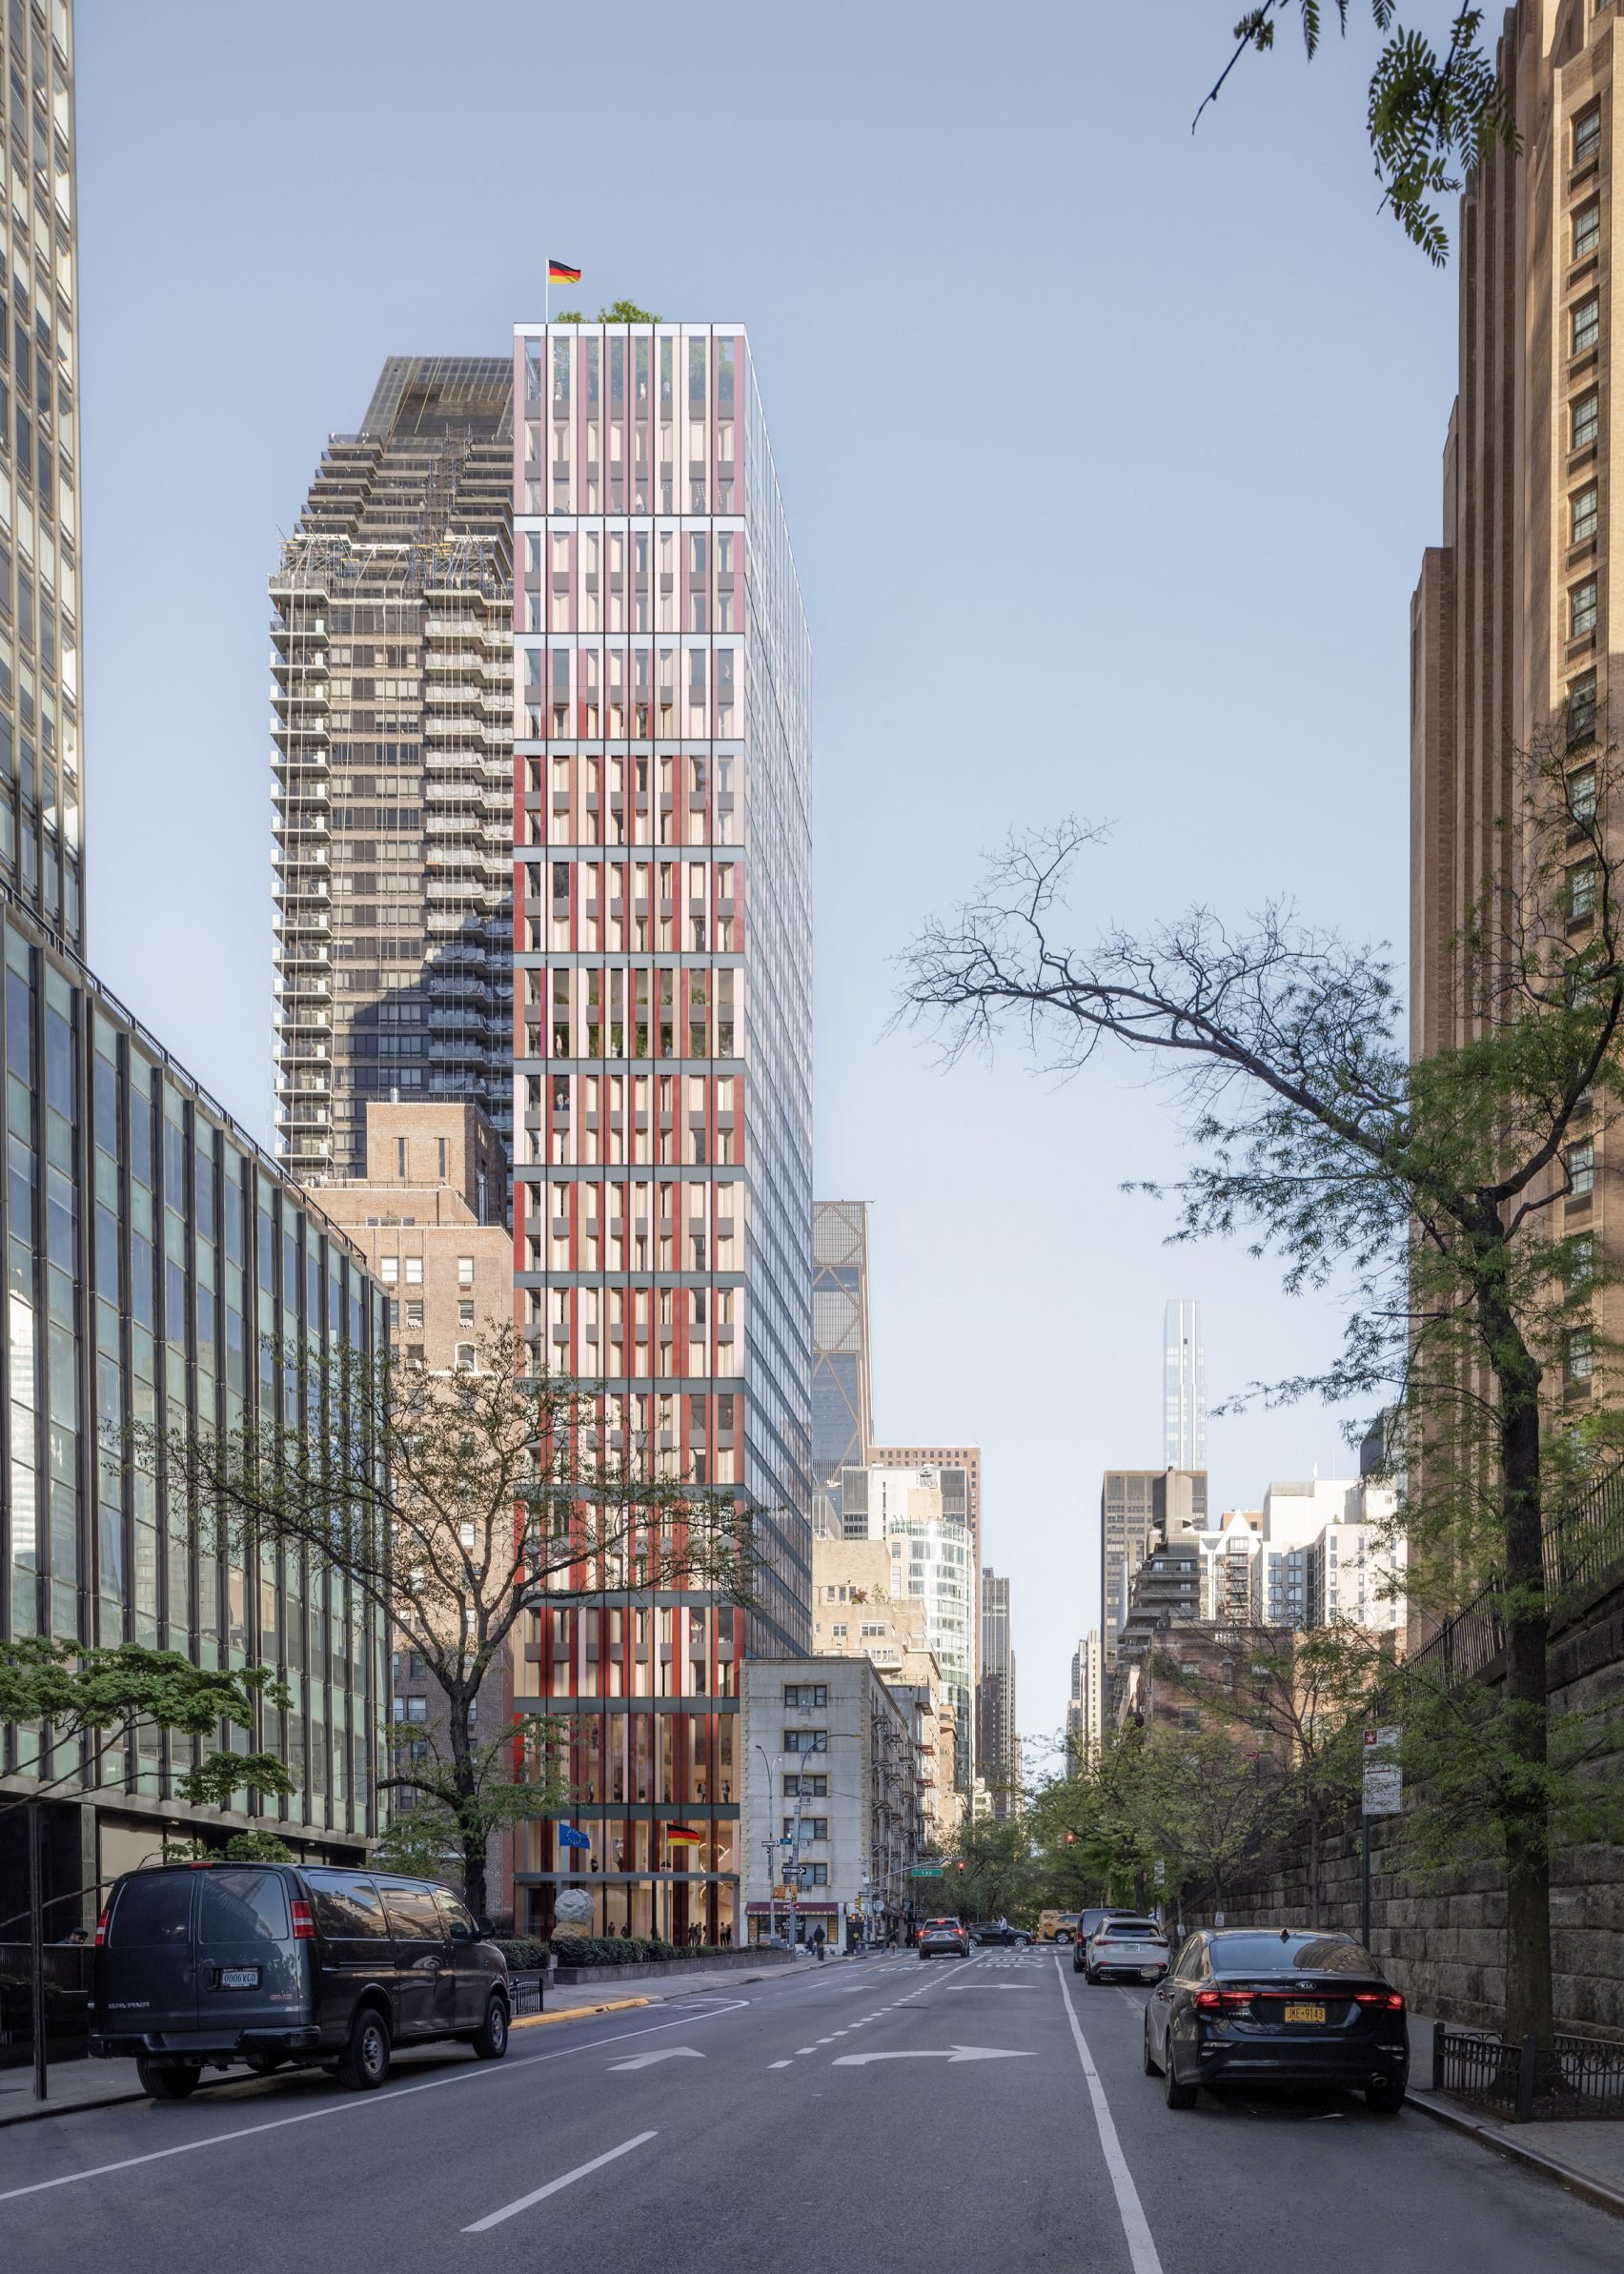
Exterior facade of proposed German House | Dezeen
The design team said the project is intended to display German engineering expertise in sustainable construction. Photovoltaic panels will be integrated into the facade alongside a box window system designed to allow solar shading and natural ventilation.
Studio Gang founding partner Jeanne Gang said the practice looks forward to working with Bundesbau Baden Württemberg and Sauerbruch Hutton to reimagine German House as a more welcoming and sustainable model for civic architecture in New York.
The building's security requirements, standard for a high profile diplomatic property, will be maintained throughout the changes, according to the design team.
Interior plans include a sky lobby with a vertical garden positioned at mid tower, intended to serve as a meeting point for the Consulate General and the United Nations mission. A restaurant planned for the upper floors will open onto a shaded garden space.
The studios opted to renovate the existing structure rather than construct a new building, citing the reduced carbon impact of preserving rather than replacing an existing tower. Sauerbruch Hutton partner Lina Lahiri said the transformation approach extends the building's usable life while adapting it to encourage exchange across departments.
The project marks Sauerbruch Hutton's first commission in the United States. Renderings for the redesign were produced by ArtefactoryLab.
The German House redevelopment follows a pattern of recent Manhattan skyscraper renovations, including SOM's work on the historic Lever House and the renovation of Eero Saarinen's Black Rock skyscraper carried out by Vocon Architects and MdeAS Architects.
Comments (0)
Leave a Comment
No comments yet. Be the first to share your thoughts!