
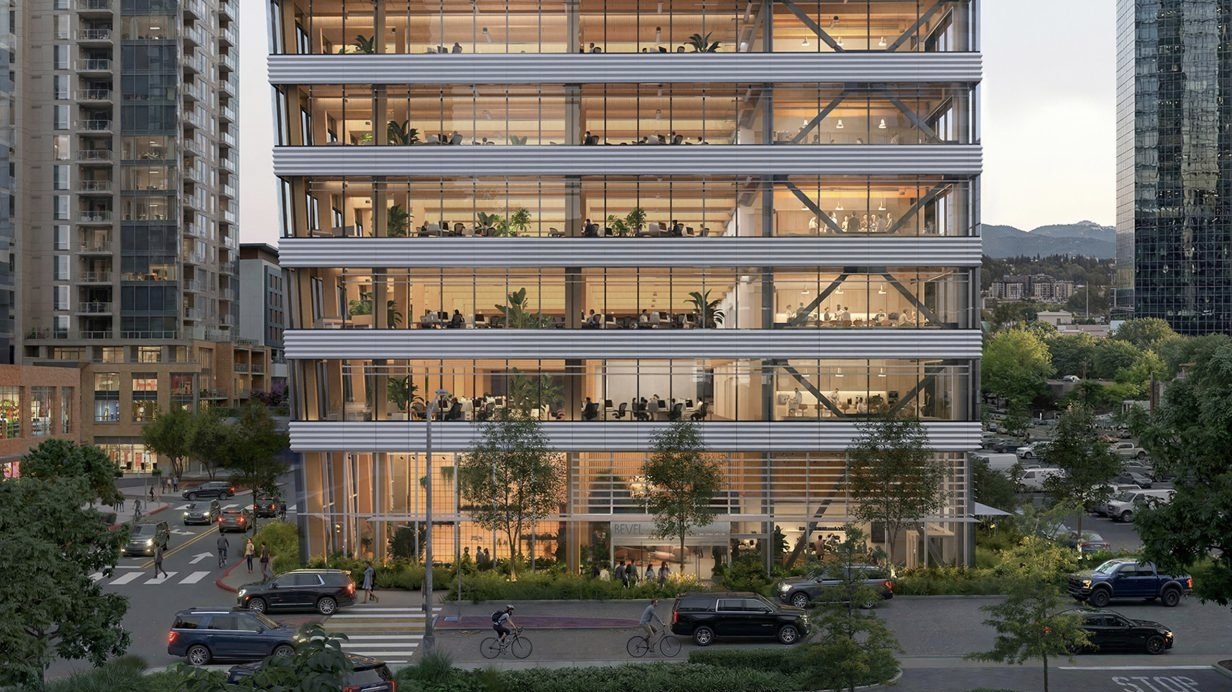

A 12-storey office tower planned for Bellevue, Washington will become the tallest mass-timber office building in the United States once construction is complete, according to architecture studios Waugh Thistleton Architects and Mithun.
The project, named Bevel, is being developed and built by Skanska. It marks the first completed project in the United States for London-based Waugh Thistleton Architects, which co-designed the tower alongside Seattle firm Mithun.
Waugh Thistleton Architects co-founder Andrew Waugh said the project demonstrates that timber is ready to take a leading role in American architecture, describing it as a milestone for the studio's international work.
Standing 55 metres tall, Bevel will use a hybrid structural system combining timber and steel. Mass-timber columns, beams and ceilings will remain exposed throughout the finished interior spaces.
US timber advocacy group WoodWorks confirmed the building's tallest-in-category status. WoodWorks chief executive Jennifer Cover said the project stands out partly because so few tall timber buildings currently serve commercial purposes.
Cover noted that of 22 tall timber buildings currently under construction or already completed across the country, only three serve commercial functions. She said Bevel required significant work to secure approval for fully exposed timber ceilings throughout the structure.
The building's foundation and ground-level car park will be built from concrete, with the timber structure rising above ground level. A steel core and seismic supports will provide additional structural stability throughout the tower.
Mithun partner Craig Curtis said the design team evaluated both mass-timber and concrete construction options early in the project. He said a standard concrete approach, using a centralised core, would have produced narrower office floor plates on the tight urban site.
The mass-timber scheme instead allows for a side core layout, creating more open floor plates and stronger connectivity across each rentable floor. Curtis said the timber approach ultimately achieved cost parity with concrete, aided by efficient timber design and a shorter construction schedule.
Waugh Thistleton Architects has built a reputation for large-scale timber projects in the UK, including some of the earliest mass-timber residential buildings and what has been described as the world's largest cross-laminated timber structure.
The project team includes civil engineer Coughlin Porter Lundeen, structural and fire safety engineer Holmes, and mechanical and electrical engineer Glumac, alongside several other specialist consultants covering acoustics, signage and vertical transportation.
Comments (0)
Leave a Comment
No comments yet. Be the first to share your thoughts!