
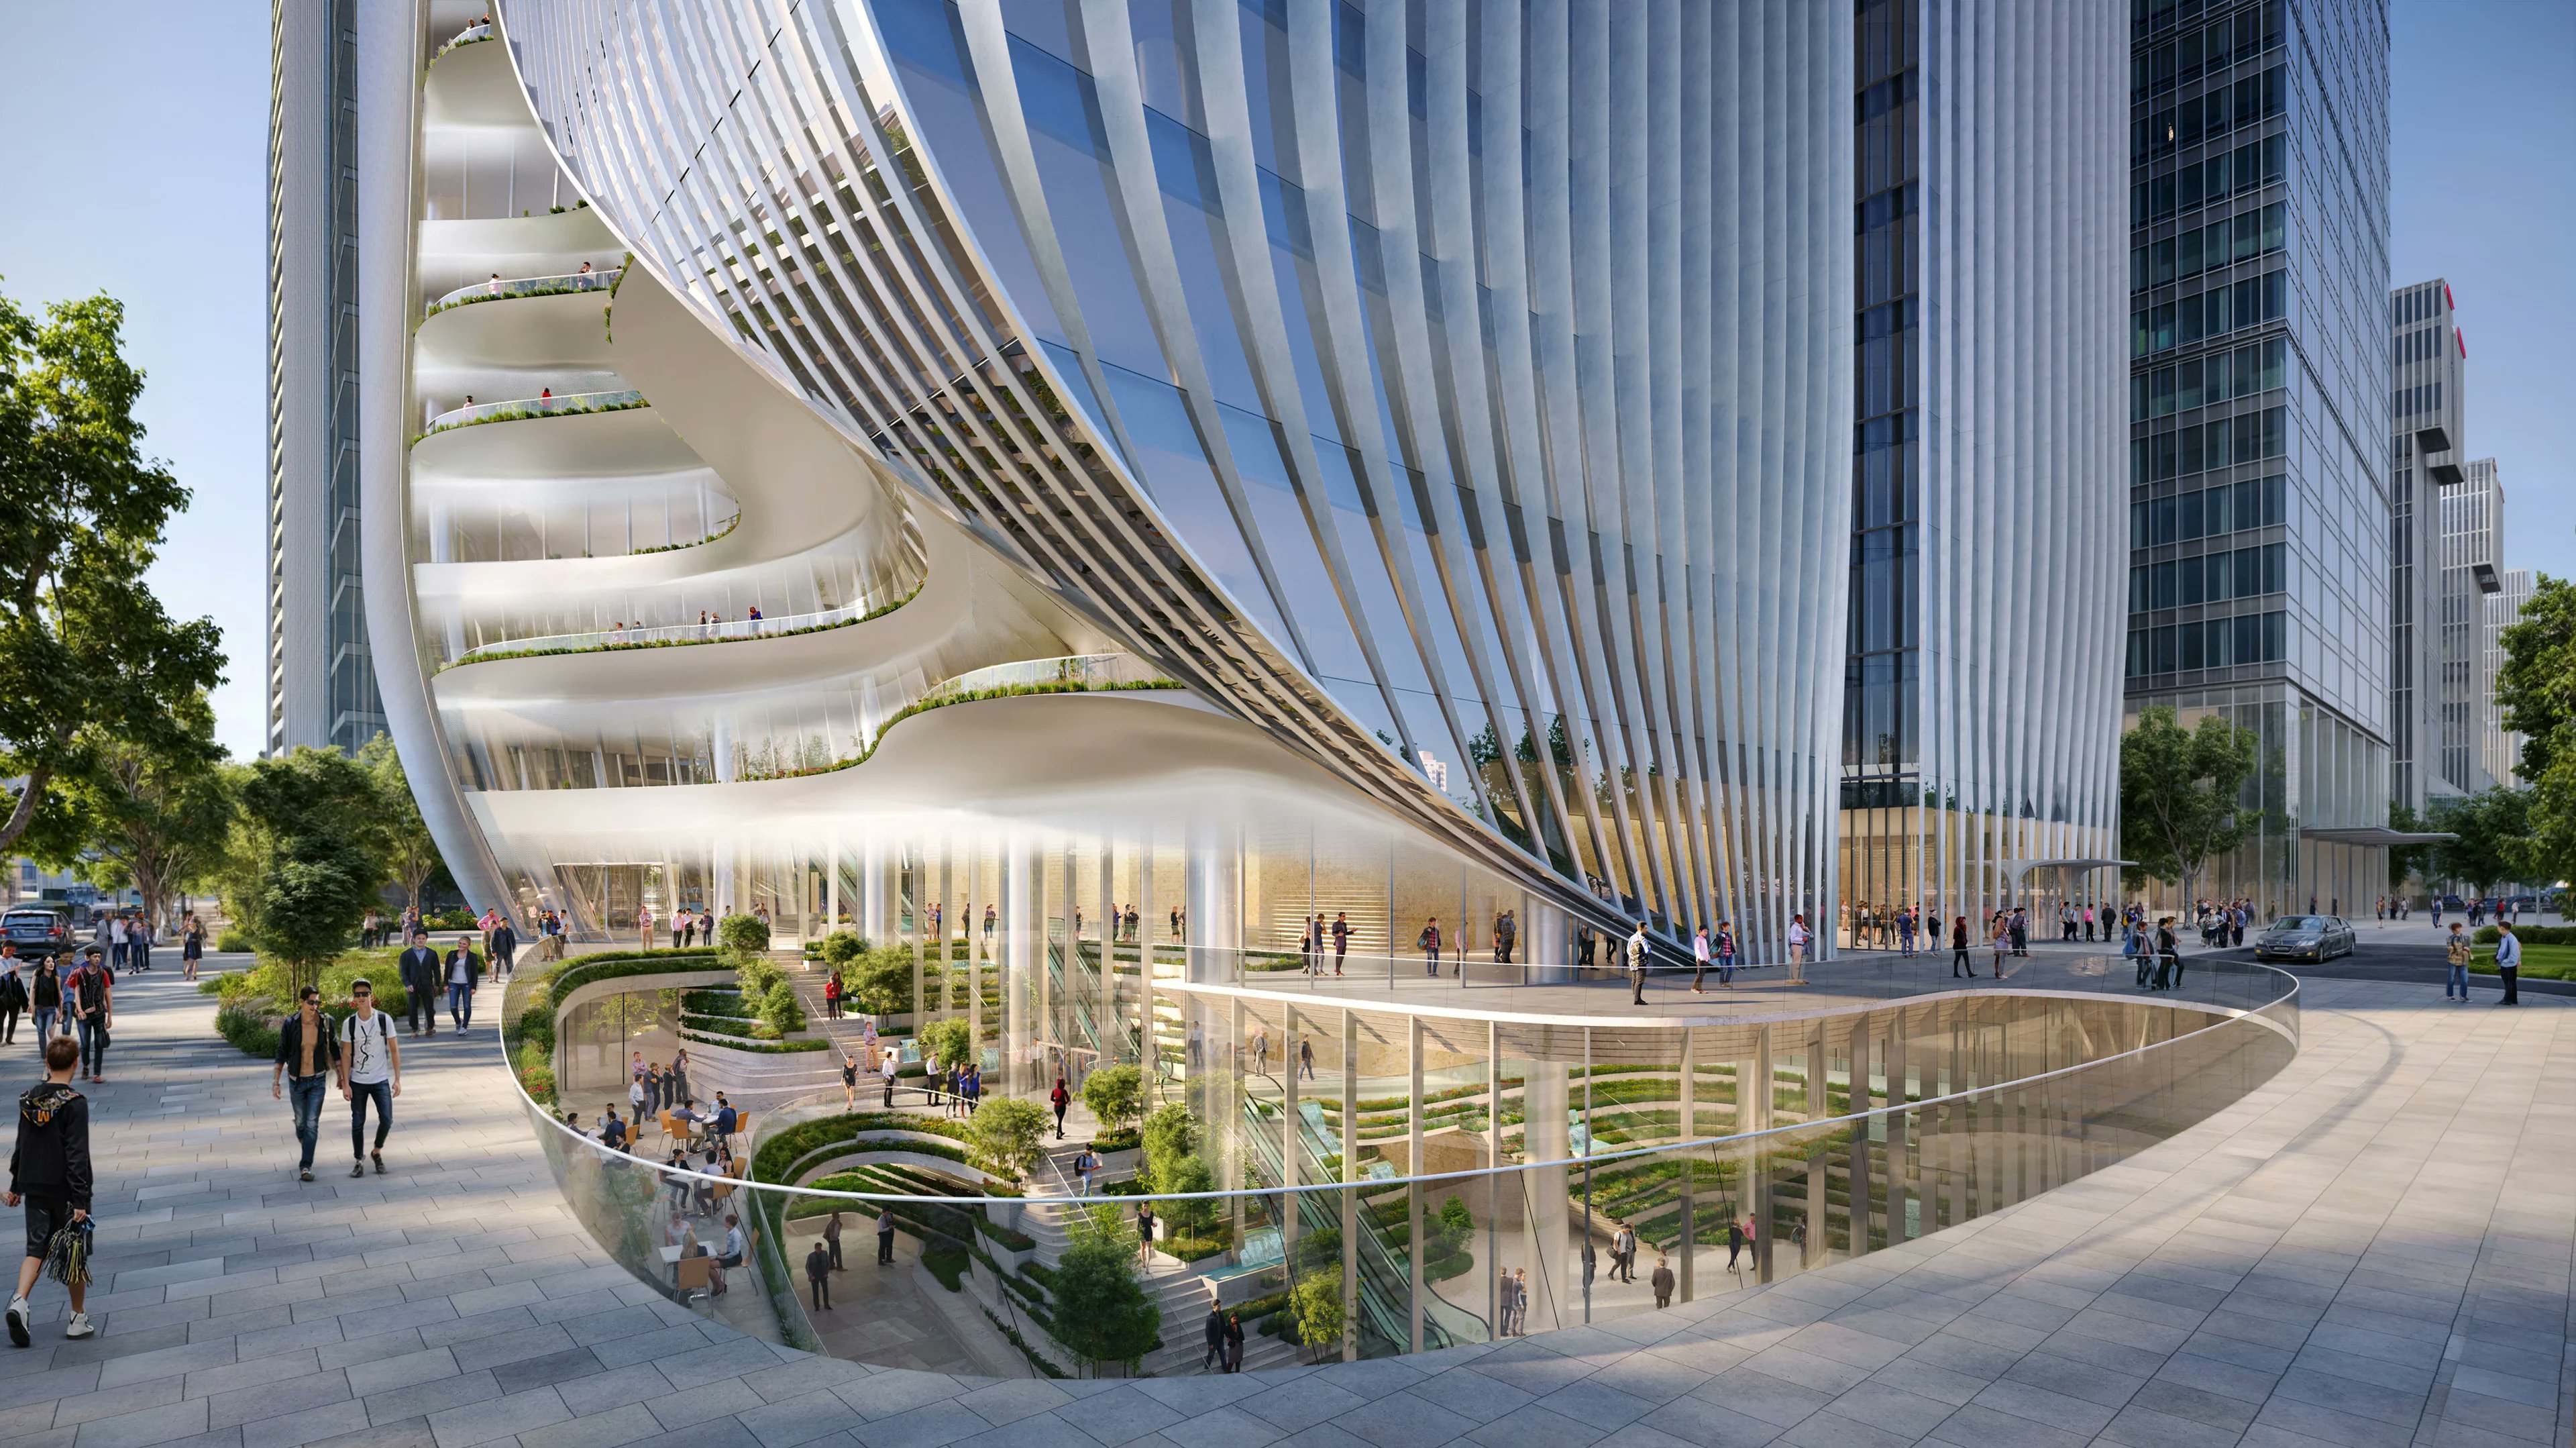

Groundworks are starting on Beijing's 140-meter Z8 Tower, a mixed-use skyscraper positioned in the Central Business District (CBD) of the Chinese capital.
Designed by Zaha Hadid Architects (ZHA), the project lies close to the 528-meter CITIC Tower at the junction of Jianguo Road and Jinhe East Road.
The scheme is conceived as a vertical city. It merges flexible office floors with retail outlets, dining spaces, cultural venues, and leisure facilities. The development connects directly to Beijing's underground subway network and national rail lines, integrating transit links directly beneath its base.
Facing the central park of the central business district, the western elevation incorporates a vertical series of atriums, verandas, and planted terraces. This continuous green gallery extends through the entire height of the structure, linking internal floors to a sunken courtyard at ground level.
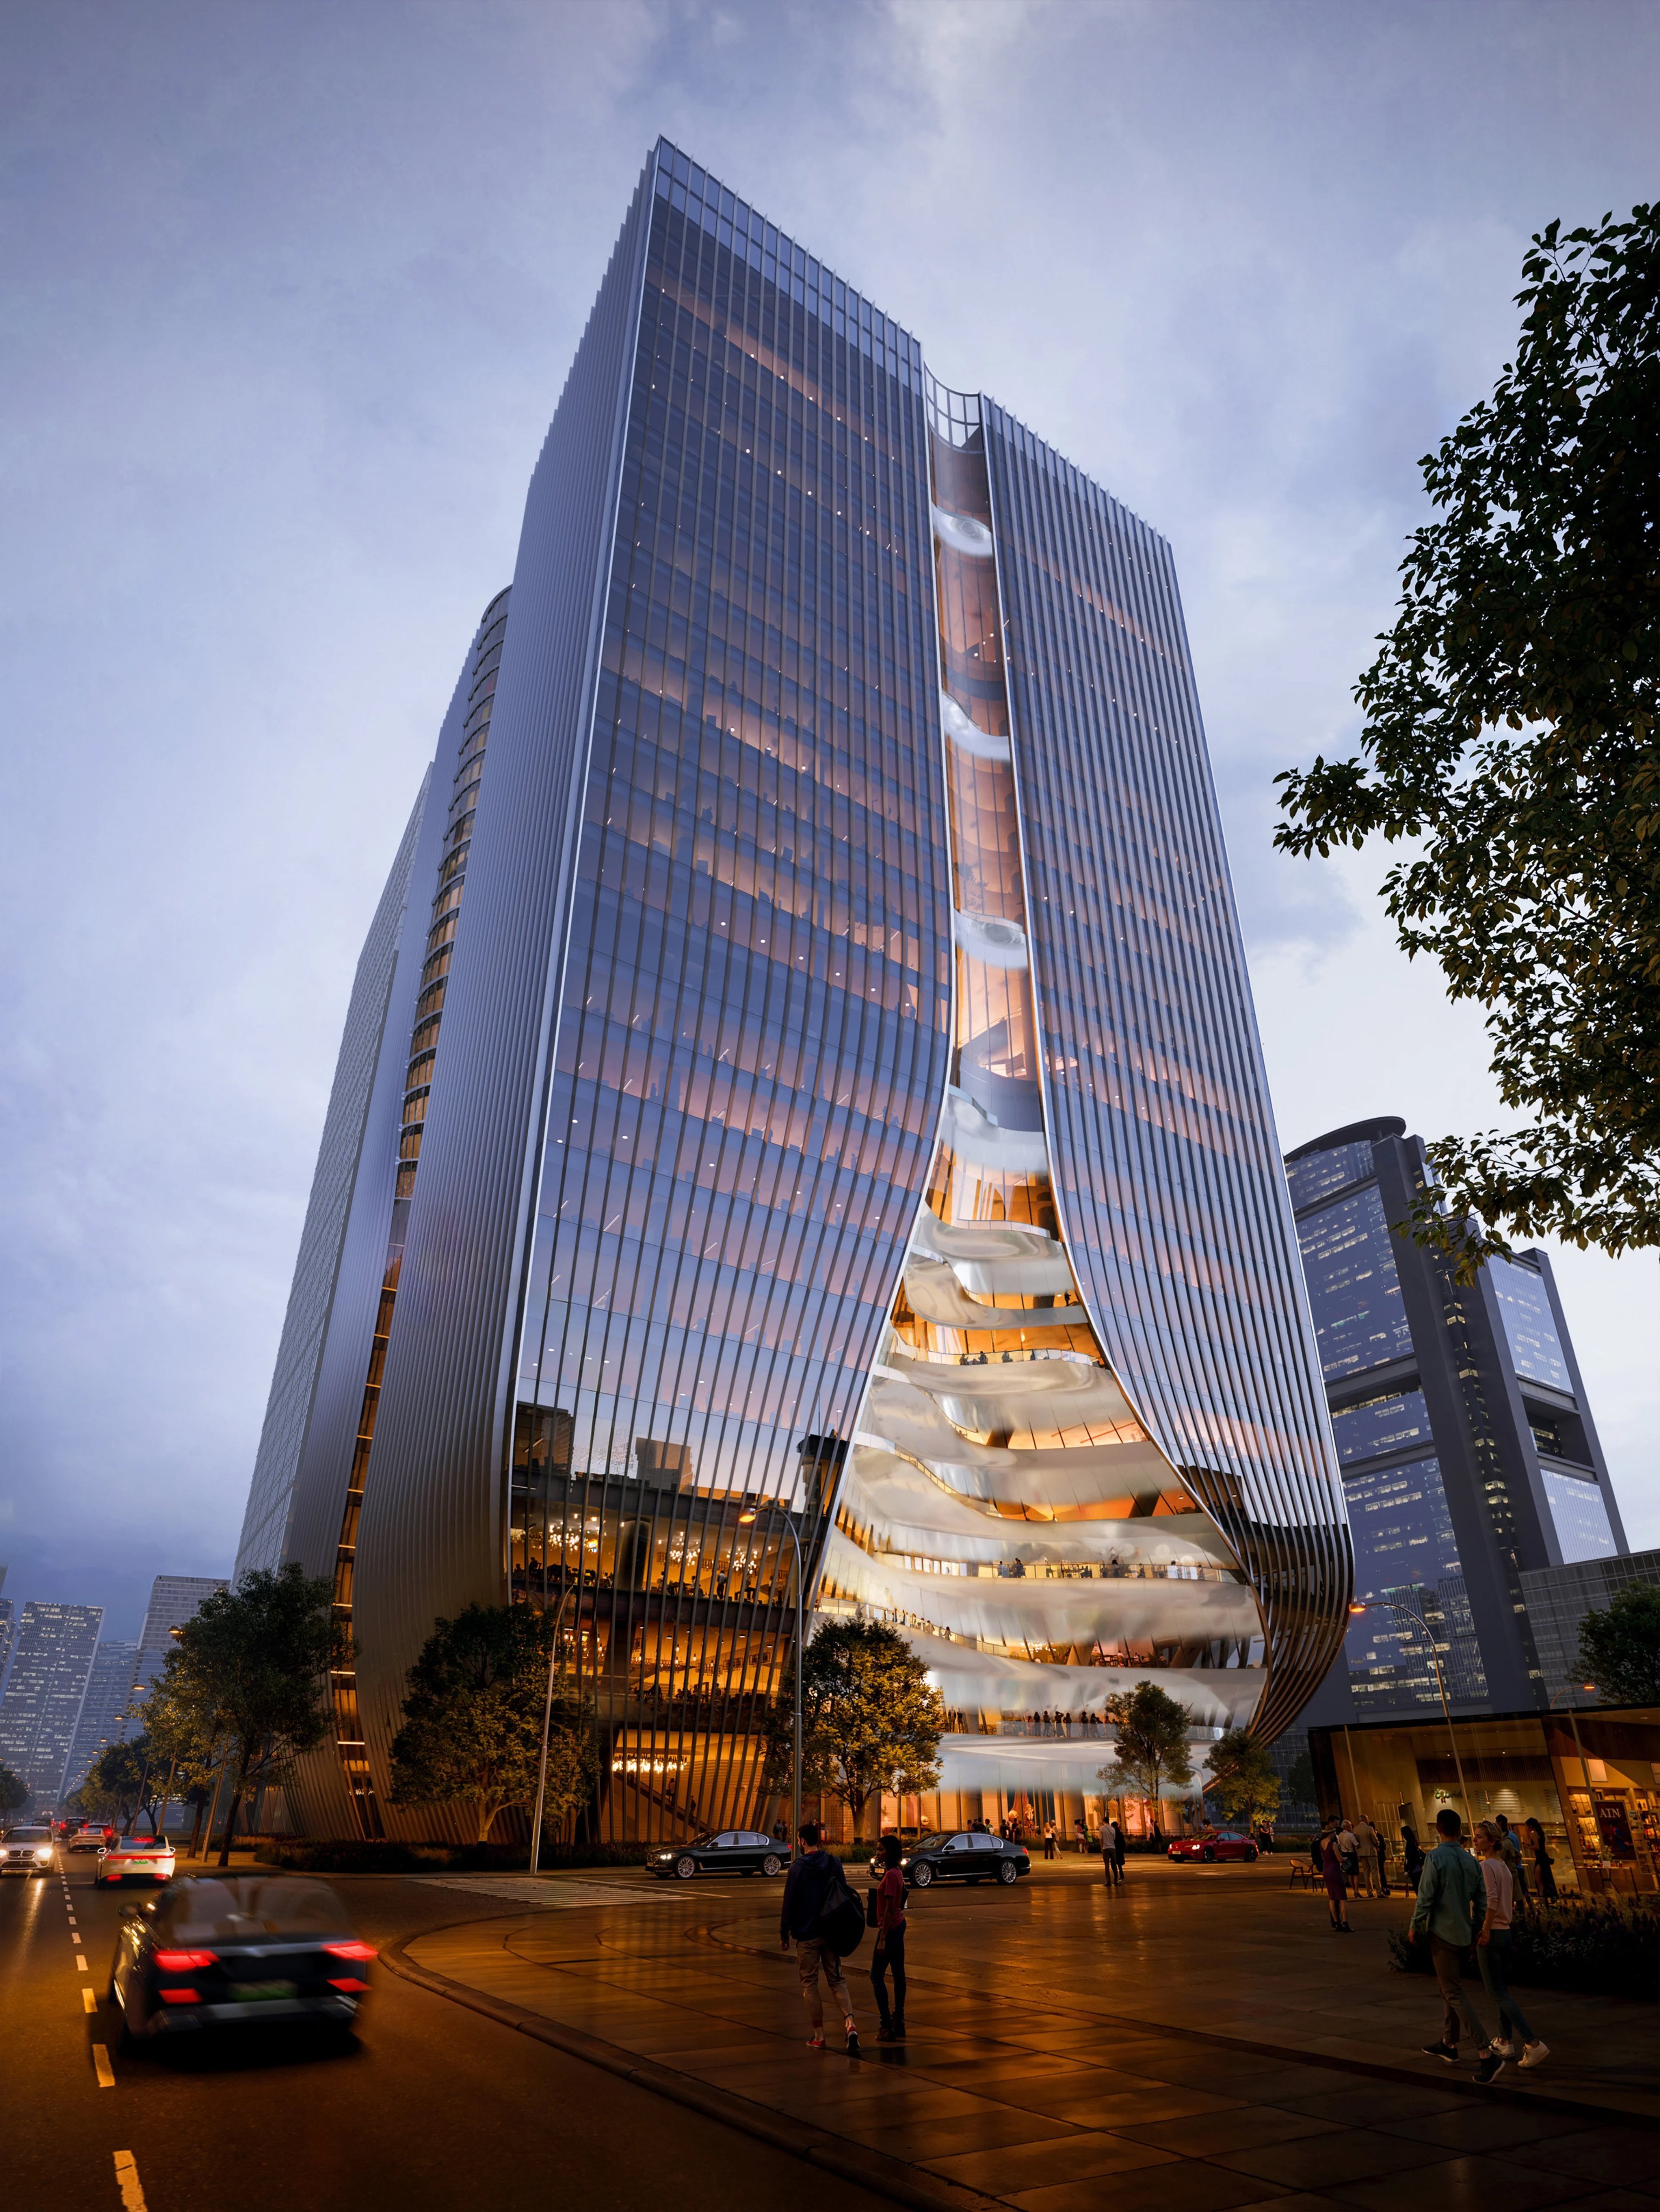
Architects engineered the envelope to address Beijing's extreme seasonal climate shifts. Vertical external fins mounted on the glazed façade shade interior spaces during hot summer months.
An optimized thermal enclosure retains heat through winter conditions, when local temperatures regularly drop below freezing.
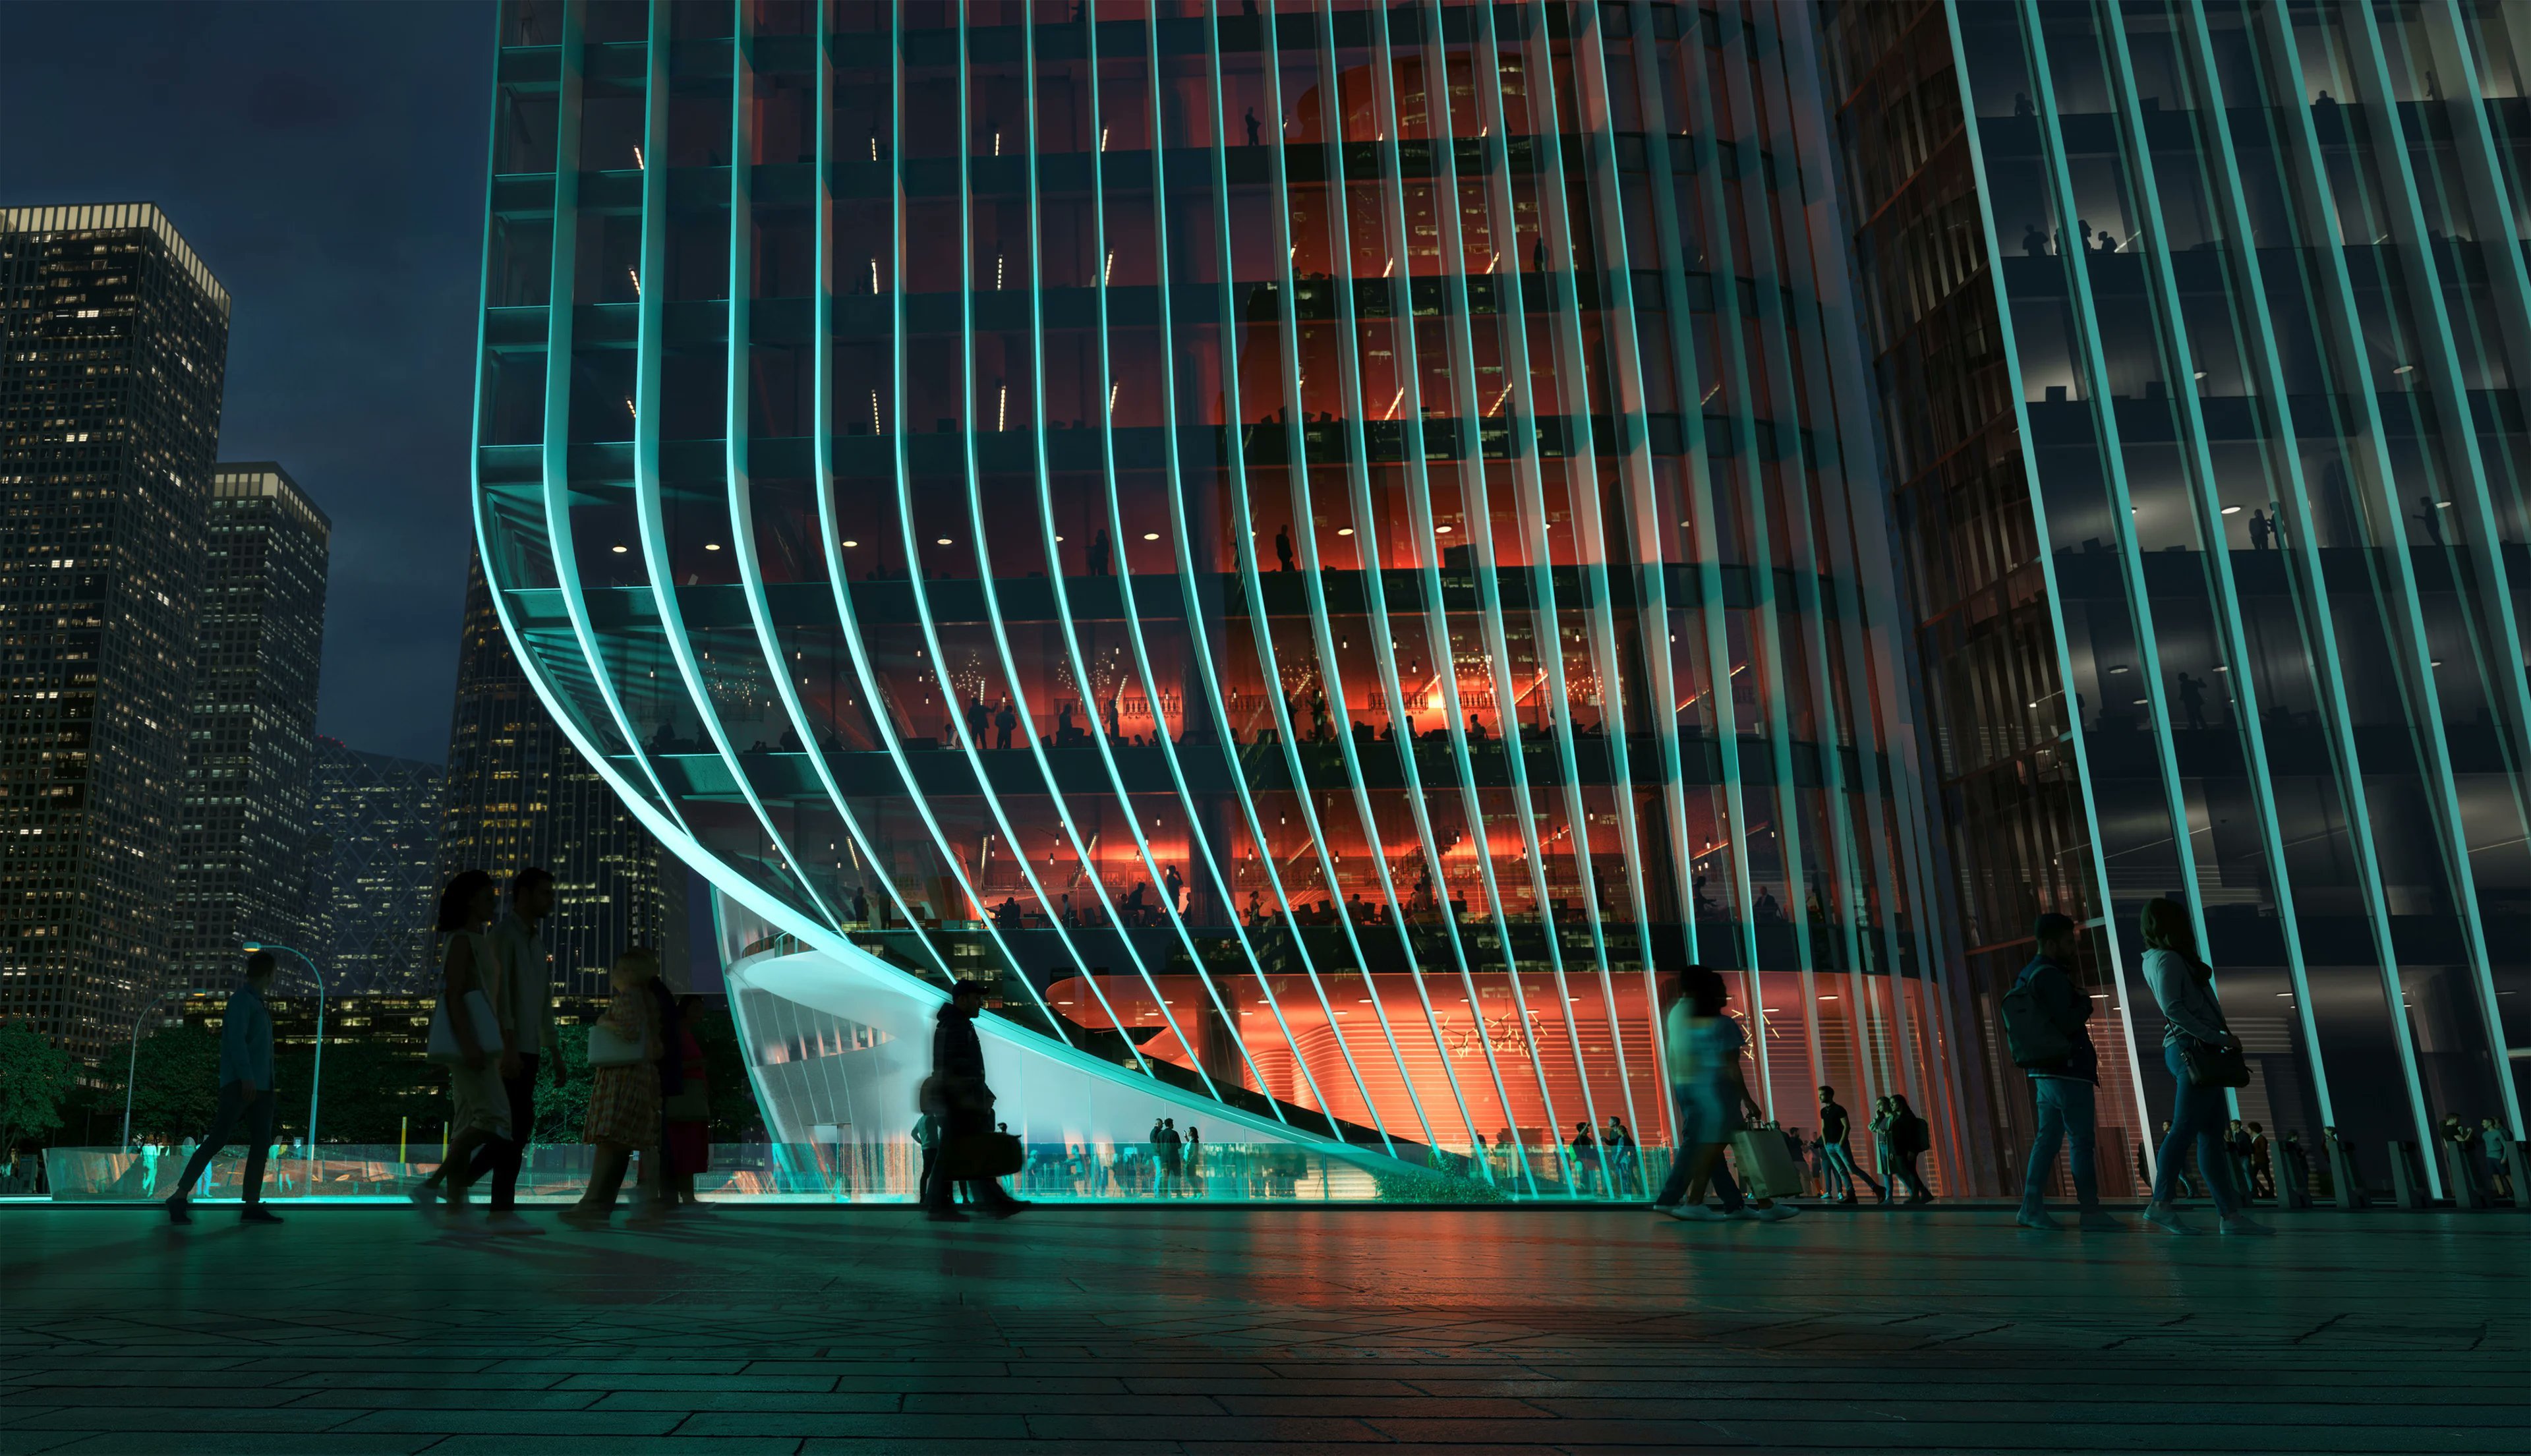
The tower provides an adaptable spatial framework meant to serve changing corporate demands. Open-plan office levels intersect with shared public galleries, designed to boost natural light penetration and indoor ventilation across every tier.
Z8 Tower aligns with the historical axis of Chang'an Avenue. Its orientation responds to surrounding civic corridors while creating a public interface between urban parkland and high-density commercial infrastructure.
The project team includes local architect Beijing Institute of Architectural Design Co., Ltd., structural engineering by China Academy of Building Research (CABR), and façade consulting from Inhabit Engineering Consultancy.
Building services are managed by BON Engineering Consultants, with lighting design led by Light Design Inc. and Brandston Partnership Inc.
Comments (0)
Leave a Comment
No comments yet. Be the first to share your thoughts!