
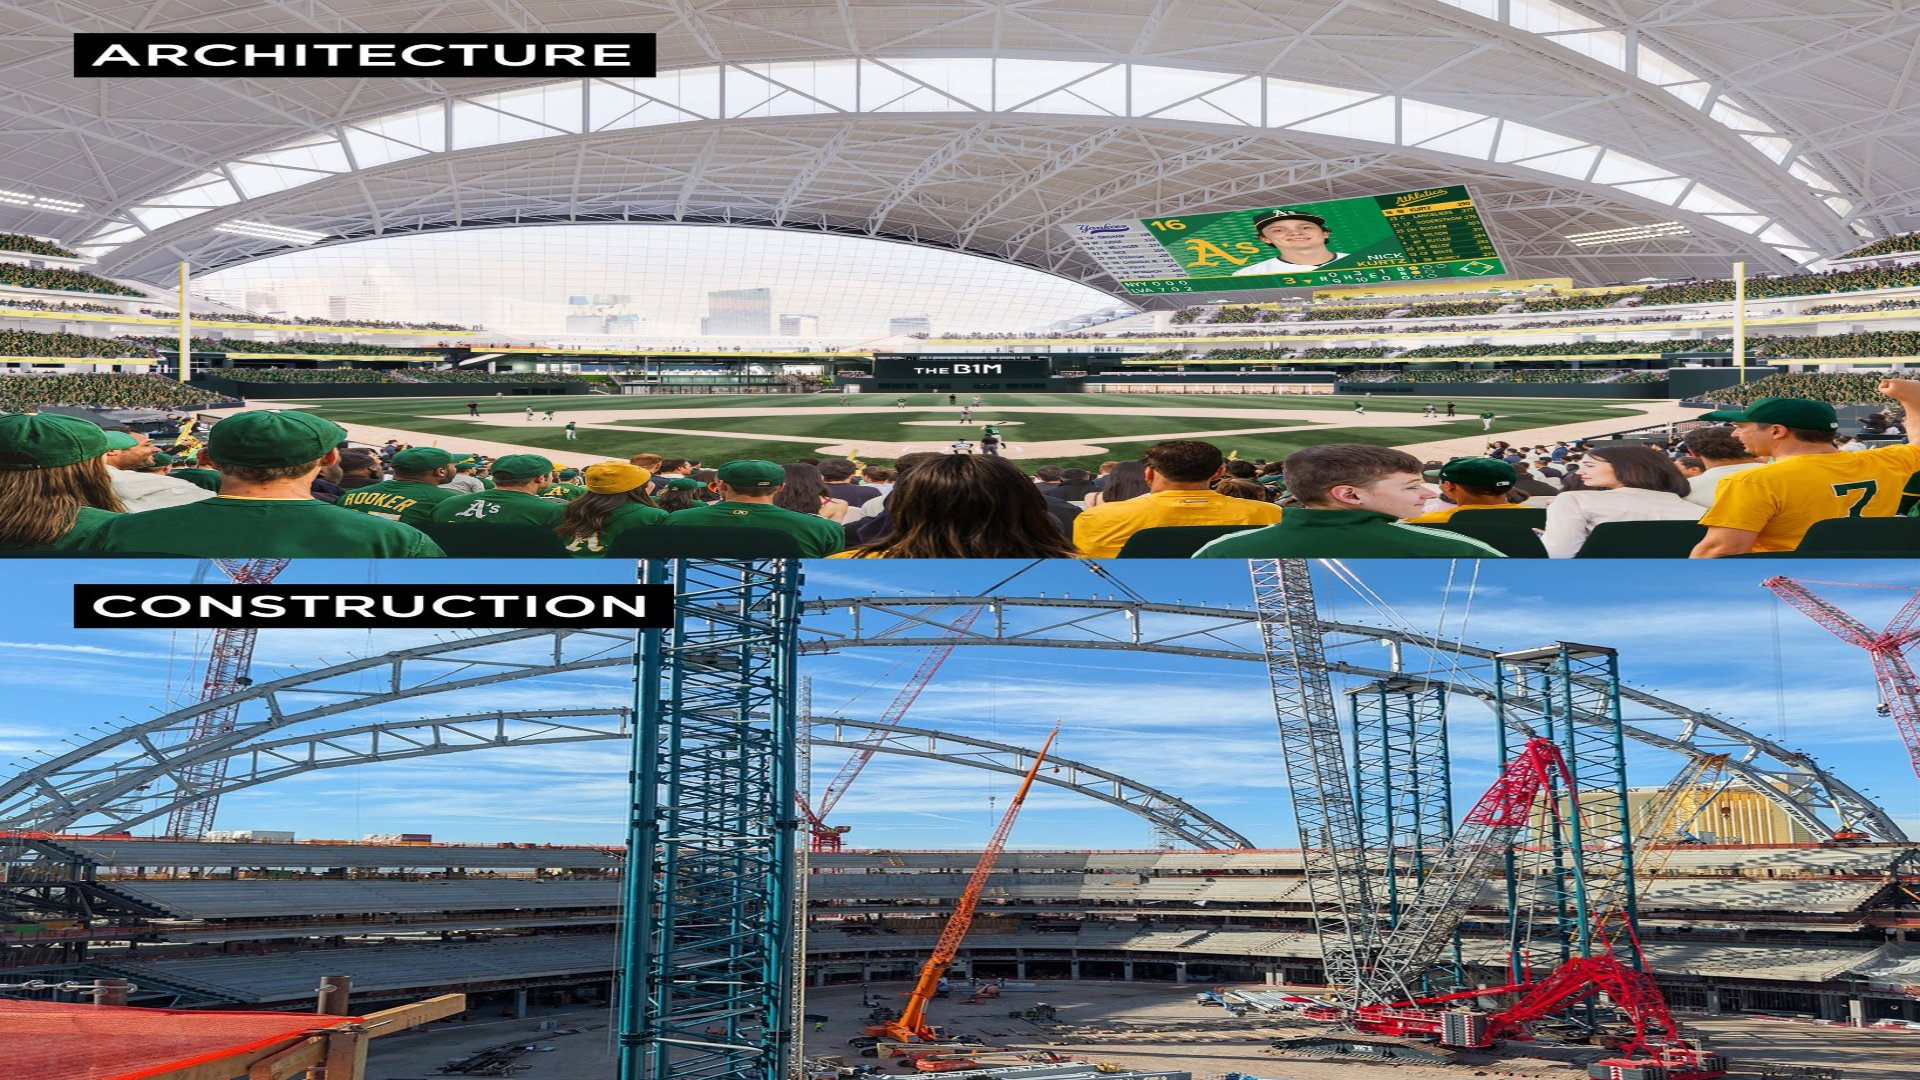

Engineering firm Thornton Tomasetti (TT) has released an image showing construction progress at the new Major League Baseball (MLB) stadium in Las Vegas. The photo highlights structural progress, showing heavy cranes assembling large steel roof arches over the rising seating tiers.
The visual comparison features an architectural rendering alongside the site photograph, contrasting the completed interior vision with the ongoing structural work. The venue features five overlapping roof shells designed by Bjarke Ingels Group (BIG) in collaboration with HNTB.
The design incorporates northern-oriented Ethylene Tetrafluoroethylene (ETFE) clerestory windows to control sunlight and heat while providing natural illumination to the playing field.
Structural design by TT includes steel roof trusses spanning the interior, supported by vertical temporary framework towers during construction.
The facility also features a large cable-net curtain wall positioned behind the outfield seating bowl, designed to provide clear views of the city skyline. Mortenson-McCarthy Joint Venture (MMJV) is overseeing general construction at the nine-acre site.
The venue carries an estimated construction cost of $2 billion and is planned to accommodate 33,000 spectators upon completion. Work on the project remains on schedule, with the facility targeted to open for the start of the 2028 MLB season.
Comments (0)
Leave a Comment
No comments yet. Be the first to share your thoughts!