
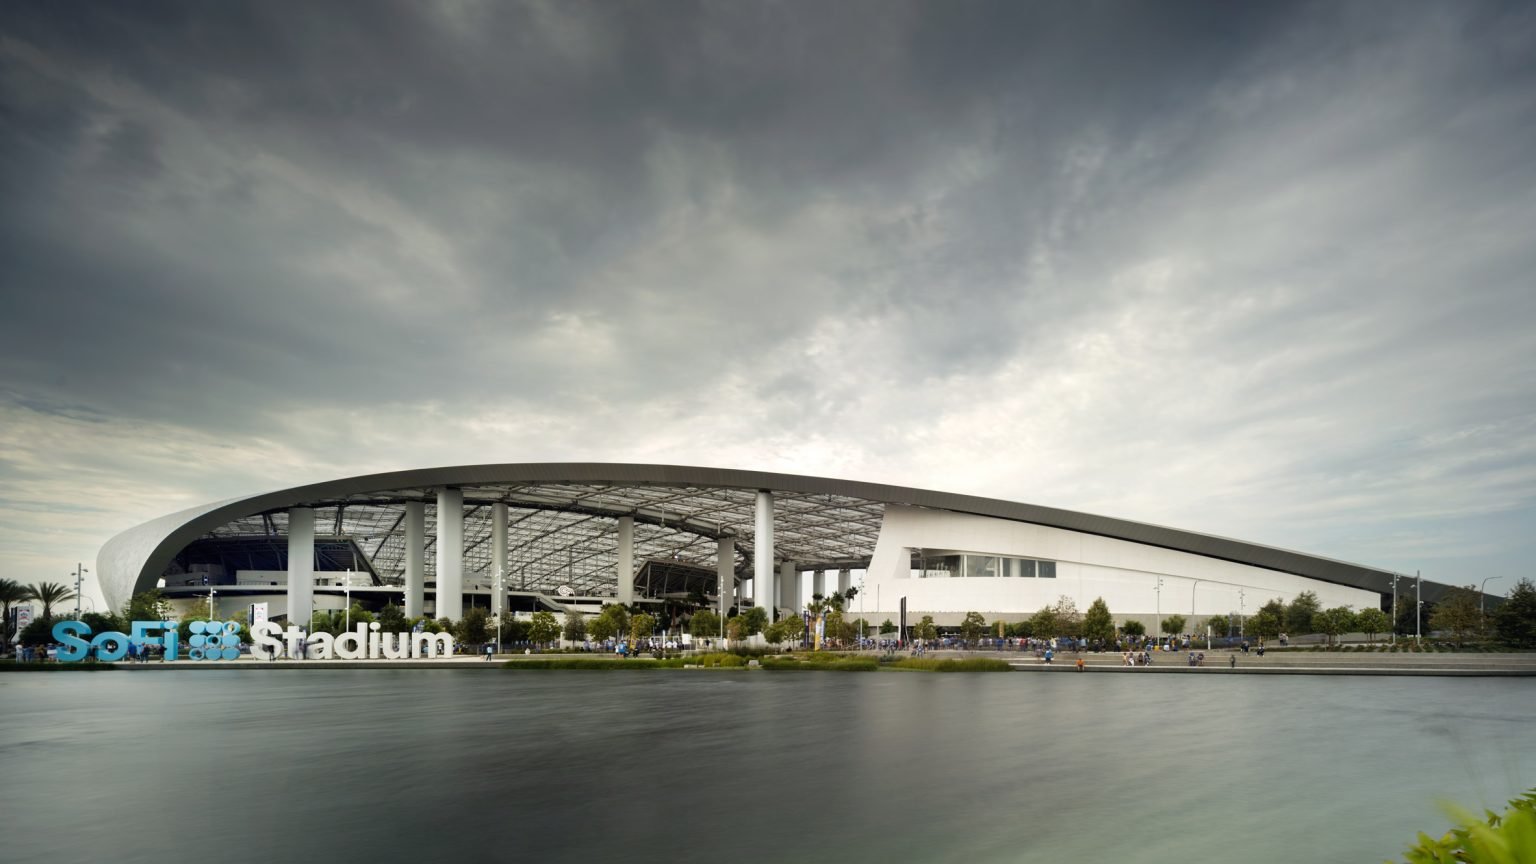

The engineering behind the world's most expensive sports venue continues to influence global stadium architecture, particularly as international attention shifts toward major upcoming tournaments.
Designed by HKS Architects (HKS), the indoor-outdoor facility occupies a 300-acre sports and entertainment district in California. The site sits on the former Hollywood Park racetrack, which was transformed into a multiuse precinct.
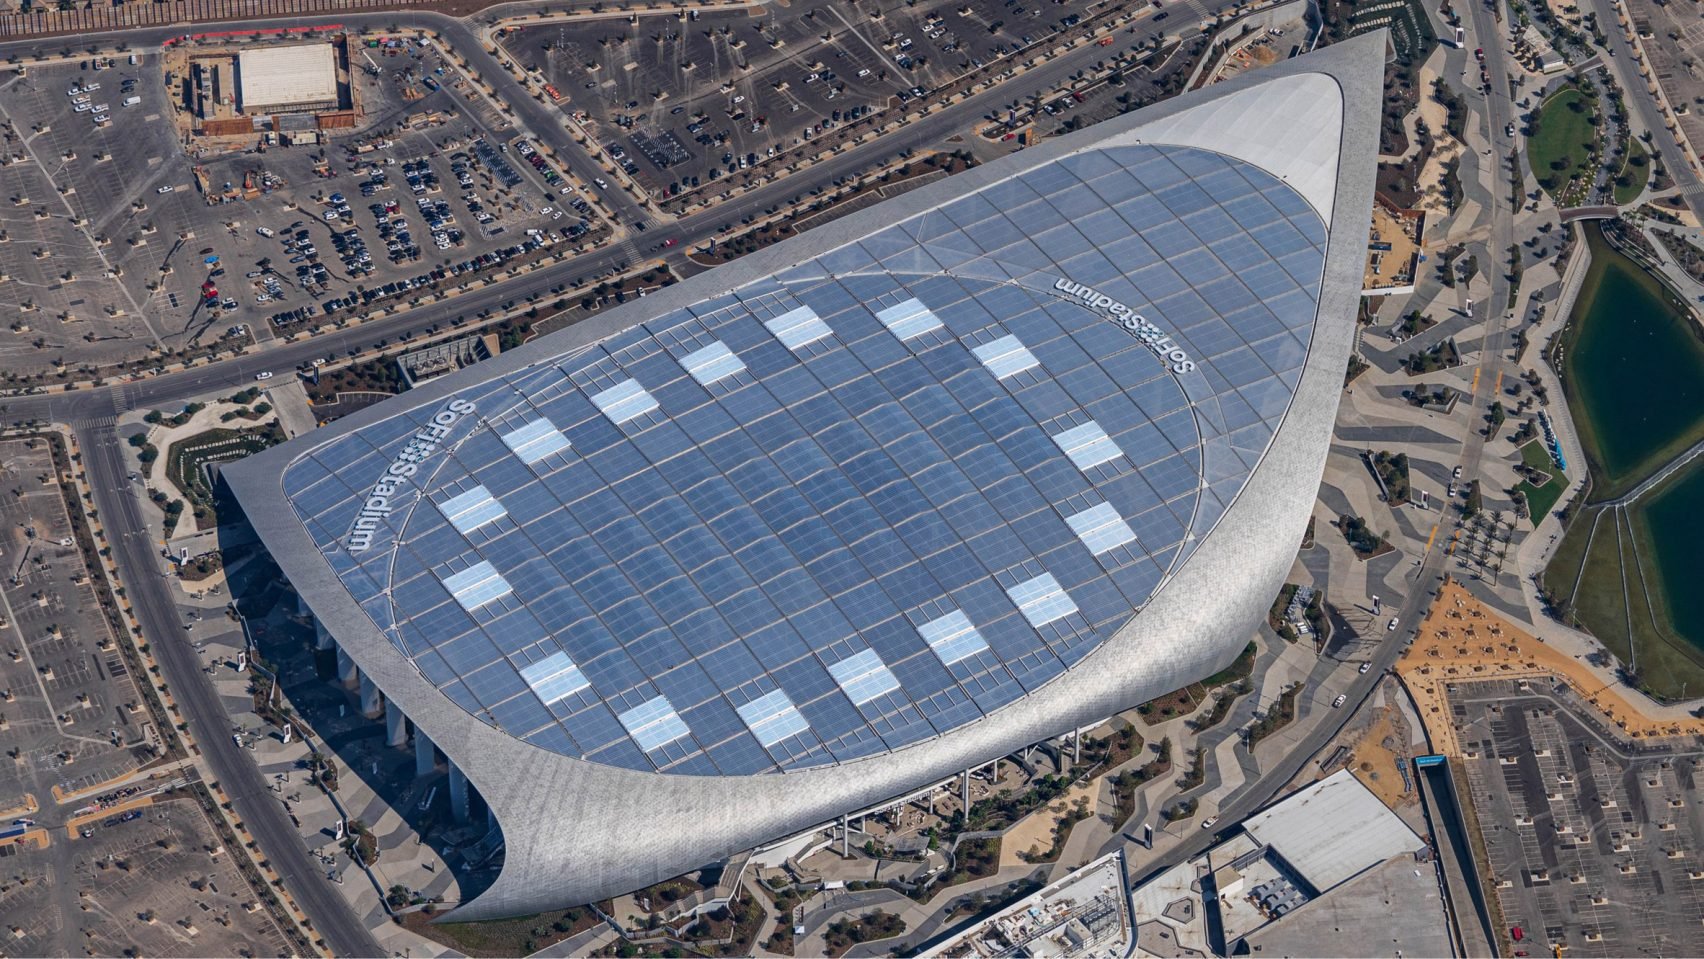
Built primarily for the National Football League (NFL), the venue serves as the home ground for both the Los Angeles Rams and the Los Angeles Chargers. It has already hosted high-profile events, including Super Bowl LVI and the 2023 College Football National Championship.
The complex is preparing to host multiple matches for the Federation Internationale de Football Association (FIFA) 2026 FIFA World Cup, and it will later serve as the site for the 2028 Olympic Games.
Financed as a 5.5 billion US dollar private development, the stadium accommodates 70,000 spectators under standard configurations. The seating bowl includes 260 luxury suites along with 13,000 premium seats, and the entire capacity can expand to 100,000 for massive public events.
To satisfy strict height restrictions imposed by the proximity to Los Angeles International Airport (LAX), engineers excavated 100 feet into the ground. This structural adjustment positioned the playing field entirely below the pre-existing grade.
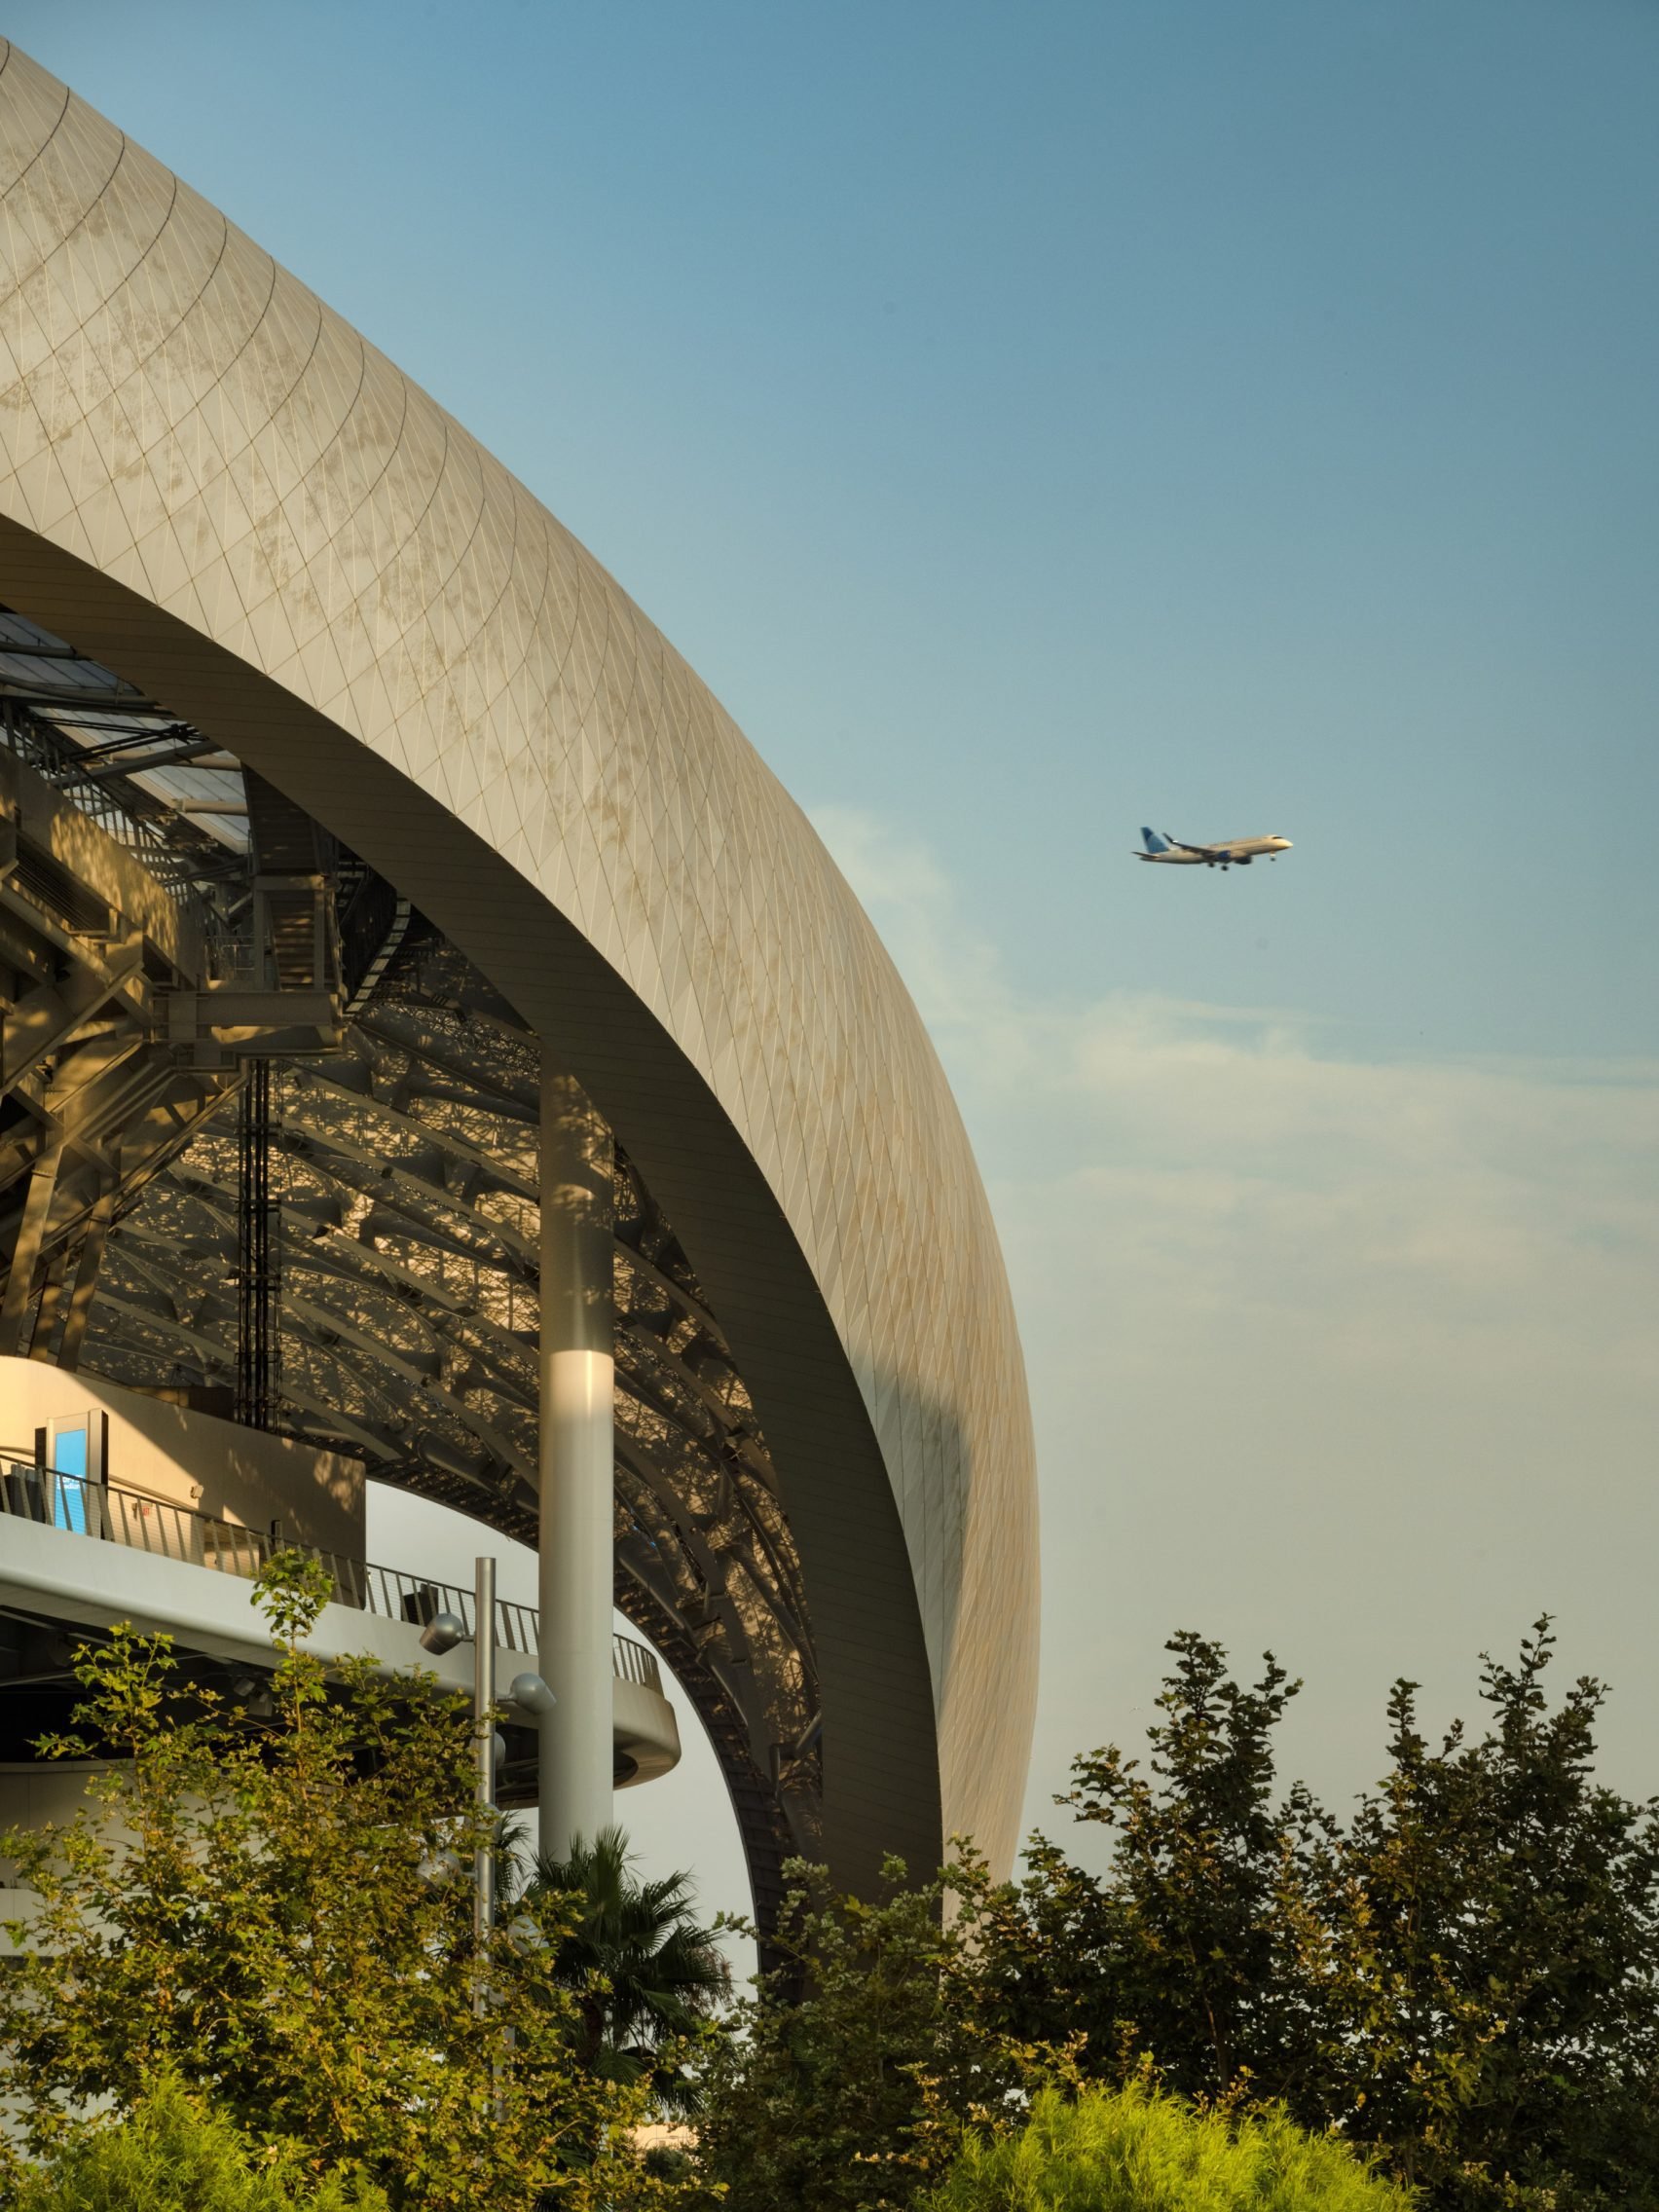
A massive, 12-foot-wide seismic moat encircles the subterranean structure. This engineering feature allows the independent seating bowl and the massive overhead roof structure to move safely during a major earthquake.
The freestanding roof canopy features a lightweight framework covered by translucent ethylene tetrafluoroethylene (ETFE) panels. This transparent material allows natural light into the building, but it reduces solar heat gain, which lowers the interior temperature by approximately 4 degrees.
A series of 46 micro-operable roof panels open to release hot air, while 14 asymmetrical frame panels draw in coastal breezes. Mark A Williams, an executive vice president at HKS, noted the design relies on historical climate data.
Suspended directly below the canopy is the Infinity Screen by Samsung, a massive, dual-sided digital display. The 4K end-to-end screen features 80 million pixels and weighs approximately 2.2 million pounds.
This immense weight serves a dual structural purpose. The heavy videoboard acts as a giant anchor for the sprawling roof canopy, which prevents the lightweight ETFE structure from lift or damage during high-wind events.
Inside the seating bowl, matrix boards display real-time statistics, while more than 260 embedded speakers provide audio clarity. The facility also uses advanced screening sensors at the entry gates, which speeds up visitor ingress by checking security parameters automatically.
The integration of architectural design with digital infrastructure establishes a new baseline for international mega-projects. As the venue prepares for the influx of global tournament visitors, its technical blueprint remains a key reference point for modern construction.
With 12 club spaces and seven unique suite experiences, the complex functions as a modern civic space. The structural solutions developed during its construction continue to guide engineering decisions for large-scale venues worldwide.
Comments (0)
Leave a Comment
No comments yet. Be the first to share your thoughts!