
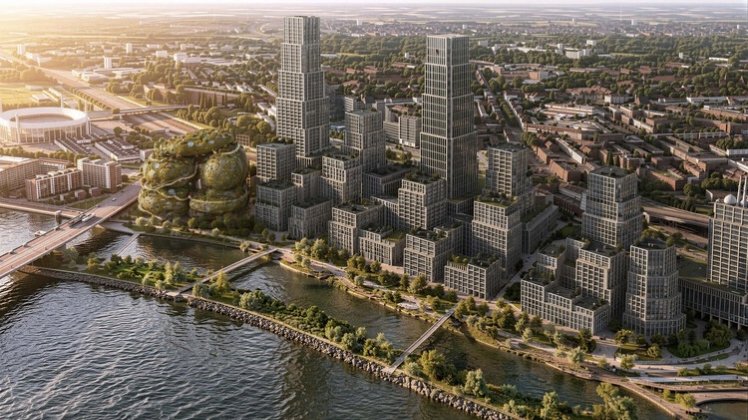

Dutch firm MVRDV has won the international competition to design the Shift Embassy, a new cultural building planned for Rotterdam's developing Waterkant district. The winning proposal, titled Rotterdam ROCKS!, combines exhibition spaces, hospitality, education facilities and ecological infrastructure inside a publicly accessible structure.
The project forms part of Waterkant, a large-scale urban development on the south bank of the Maas river, planned to eventually include 3,750 homes alongside schools, workplaces, cultural venues and public spaces. Shift, the social enterprise behind the embassy, intends the building to engage visitors with environmental and societal challenges.
Rotterdam ROCKS! takes the form of seven stacked, rock-like volumes arranged around a network of interior and exterior circulation routes. The design extends the adjacent riverside landscape vertically through planted terraces, viewpoints and water features, creating a continuous sequence of outdoor and indoor space.
The building's facade incorporates niches and cavities intended to support vegetation, retain water and provide habitats for urban biodiversity, part of a broader attempt to blur the line between architecture and landscape rather than treating greenery as decoration.
At the centre of the programme is The Elysium, a 5,000-square-metre immersive exhibition experience built around art, storytelling and interactive installations rather than conventional museum displays. The complex will also house a 200-room hotel, education spaces, conference and event facilities, food and beverage venues and an observation deck.
Construction is planned using reused steel, reduced-carbon concrete and bio-based materials, alongside circular construction methods, robotic fabrication and large-scale 3D printing. MVRDV intends to document the build process as an ongoing experiment, turning the site itself into a testing ground for low-carbon building techniques.
A monitoring system built into the finished structure would display real-time data on energy consumption, water cycles, biodiversity and material performance, keeping those systems visible to visitors rather than hidden within the building's infrastructure.
The competition launched in January 2025 as a two-stage international process, drawing 80 initial submissions before narrowing to five finalists, including Heatherwick Studio, Mecanoo, Ecosistema Urbano and Office for Political Innovation, who developed final proposals presented in March 2026. MVRDV's team, which includes Arup, Arcadis, DGMR, Studio Bertels and Joris Laarman Labs, was selected as the winner following a verification and pre-design phase.
The refined design is now being presented ahead of a public participation process scheduled for autumn 2026, the next step before the project moves toward construction planning.
Comments (0)
Leave a Comment
No comments yet. Be the first to share your thoughts!