
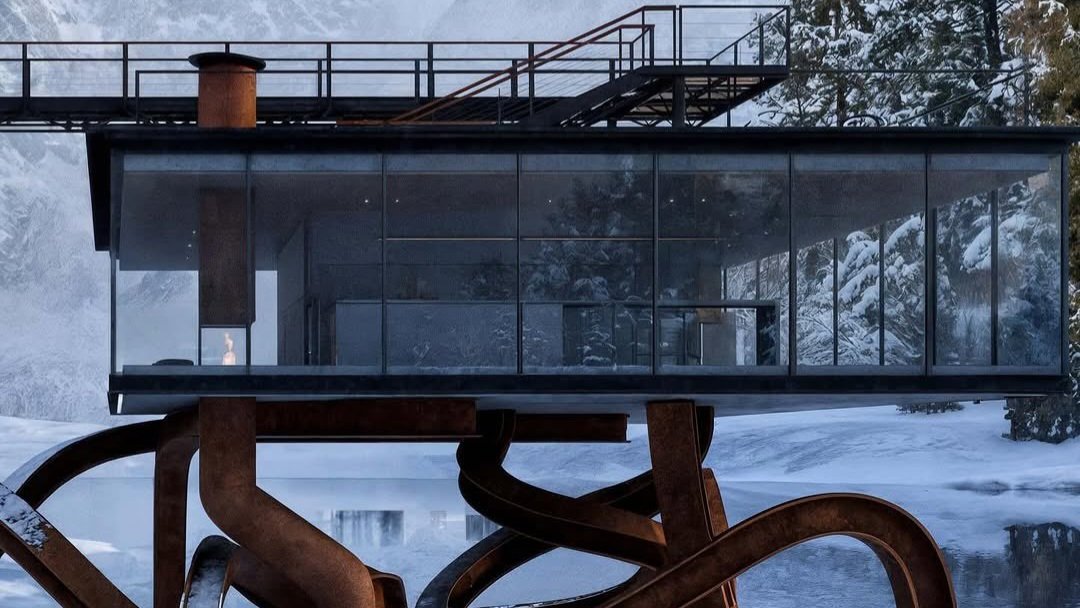

A newly unveiled residential concept is proposing a fundamental shift in how residential buildings are supported, moving away from conventional vertical engineering.
The project, known as Villa T8, focuses on altering the structural role of the architectural column.
According to design details shared by the architecture platform ParametricArchitecture, the structural system departs from the vertical logic of the traditional Dom-Ino model, which has long served as a baseline for modern construction.
Instead of standard straight pillars, the design relies on curved supports to redefine how the building meets the ground.
The concept was developed by lead architect Reza Jafari, whose design challenges standard residential frameworks by substituting rigid vertical lines with a fluid network of custom-fabricated curved steel profiles.
These organic structural elements, resembling roots, are made from weathered Corten steel, which creates a visible contrast against the snowy mountain landscape where the building is set.
Sitting directly on top of this steel undercarriage is the main living volume, designed as a minimalist glass box.
The transparent enclosure functions as a panoramic observatory, minimizing the visible boundaries between the interior space and the surrounding wilderness.
Access to the elevated glass structure is provided by a slender entrance bridge, which creates a clear transition from the natural ground to the elevated living area.
The project remains in its conceptual and design phase, serving as an exploration of material contrast and alternative structural forms.
By avoiding the regulated patterns of typical column grids, the design team aims to establish a different relationship between residential infrastructure and its immediate topography.
Visualizations for the project, developed alongside 3D modeler Hasan Sharif Askari and documenter Mina Rahnama, illustrate how the elevated frame hovers above the terrain.
While typical modern housing relies on standard concrete and vertical steel columns, this design uses weathered metal to emphasize raw texture and permanence.
The approach shows how alternative structural geometries can alter the visual footprint of a residential building without losing necessary load-bearing capabilities.
Comments (0)
Leave a Comment
No comments yet. Be the first to share your thoughts!