
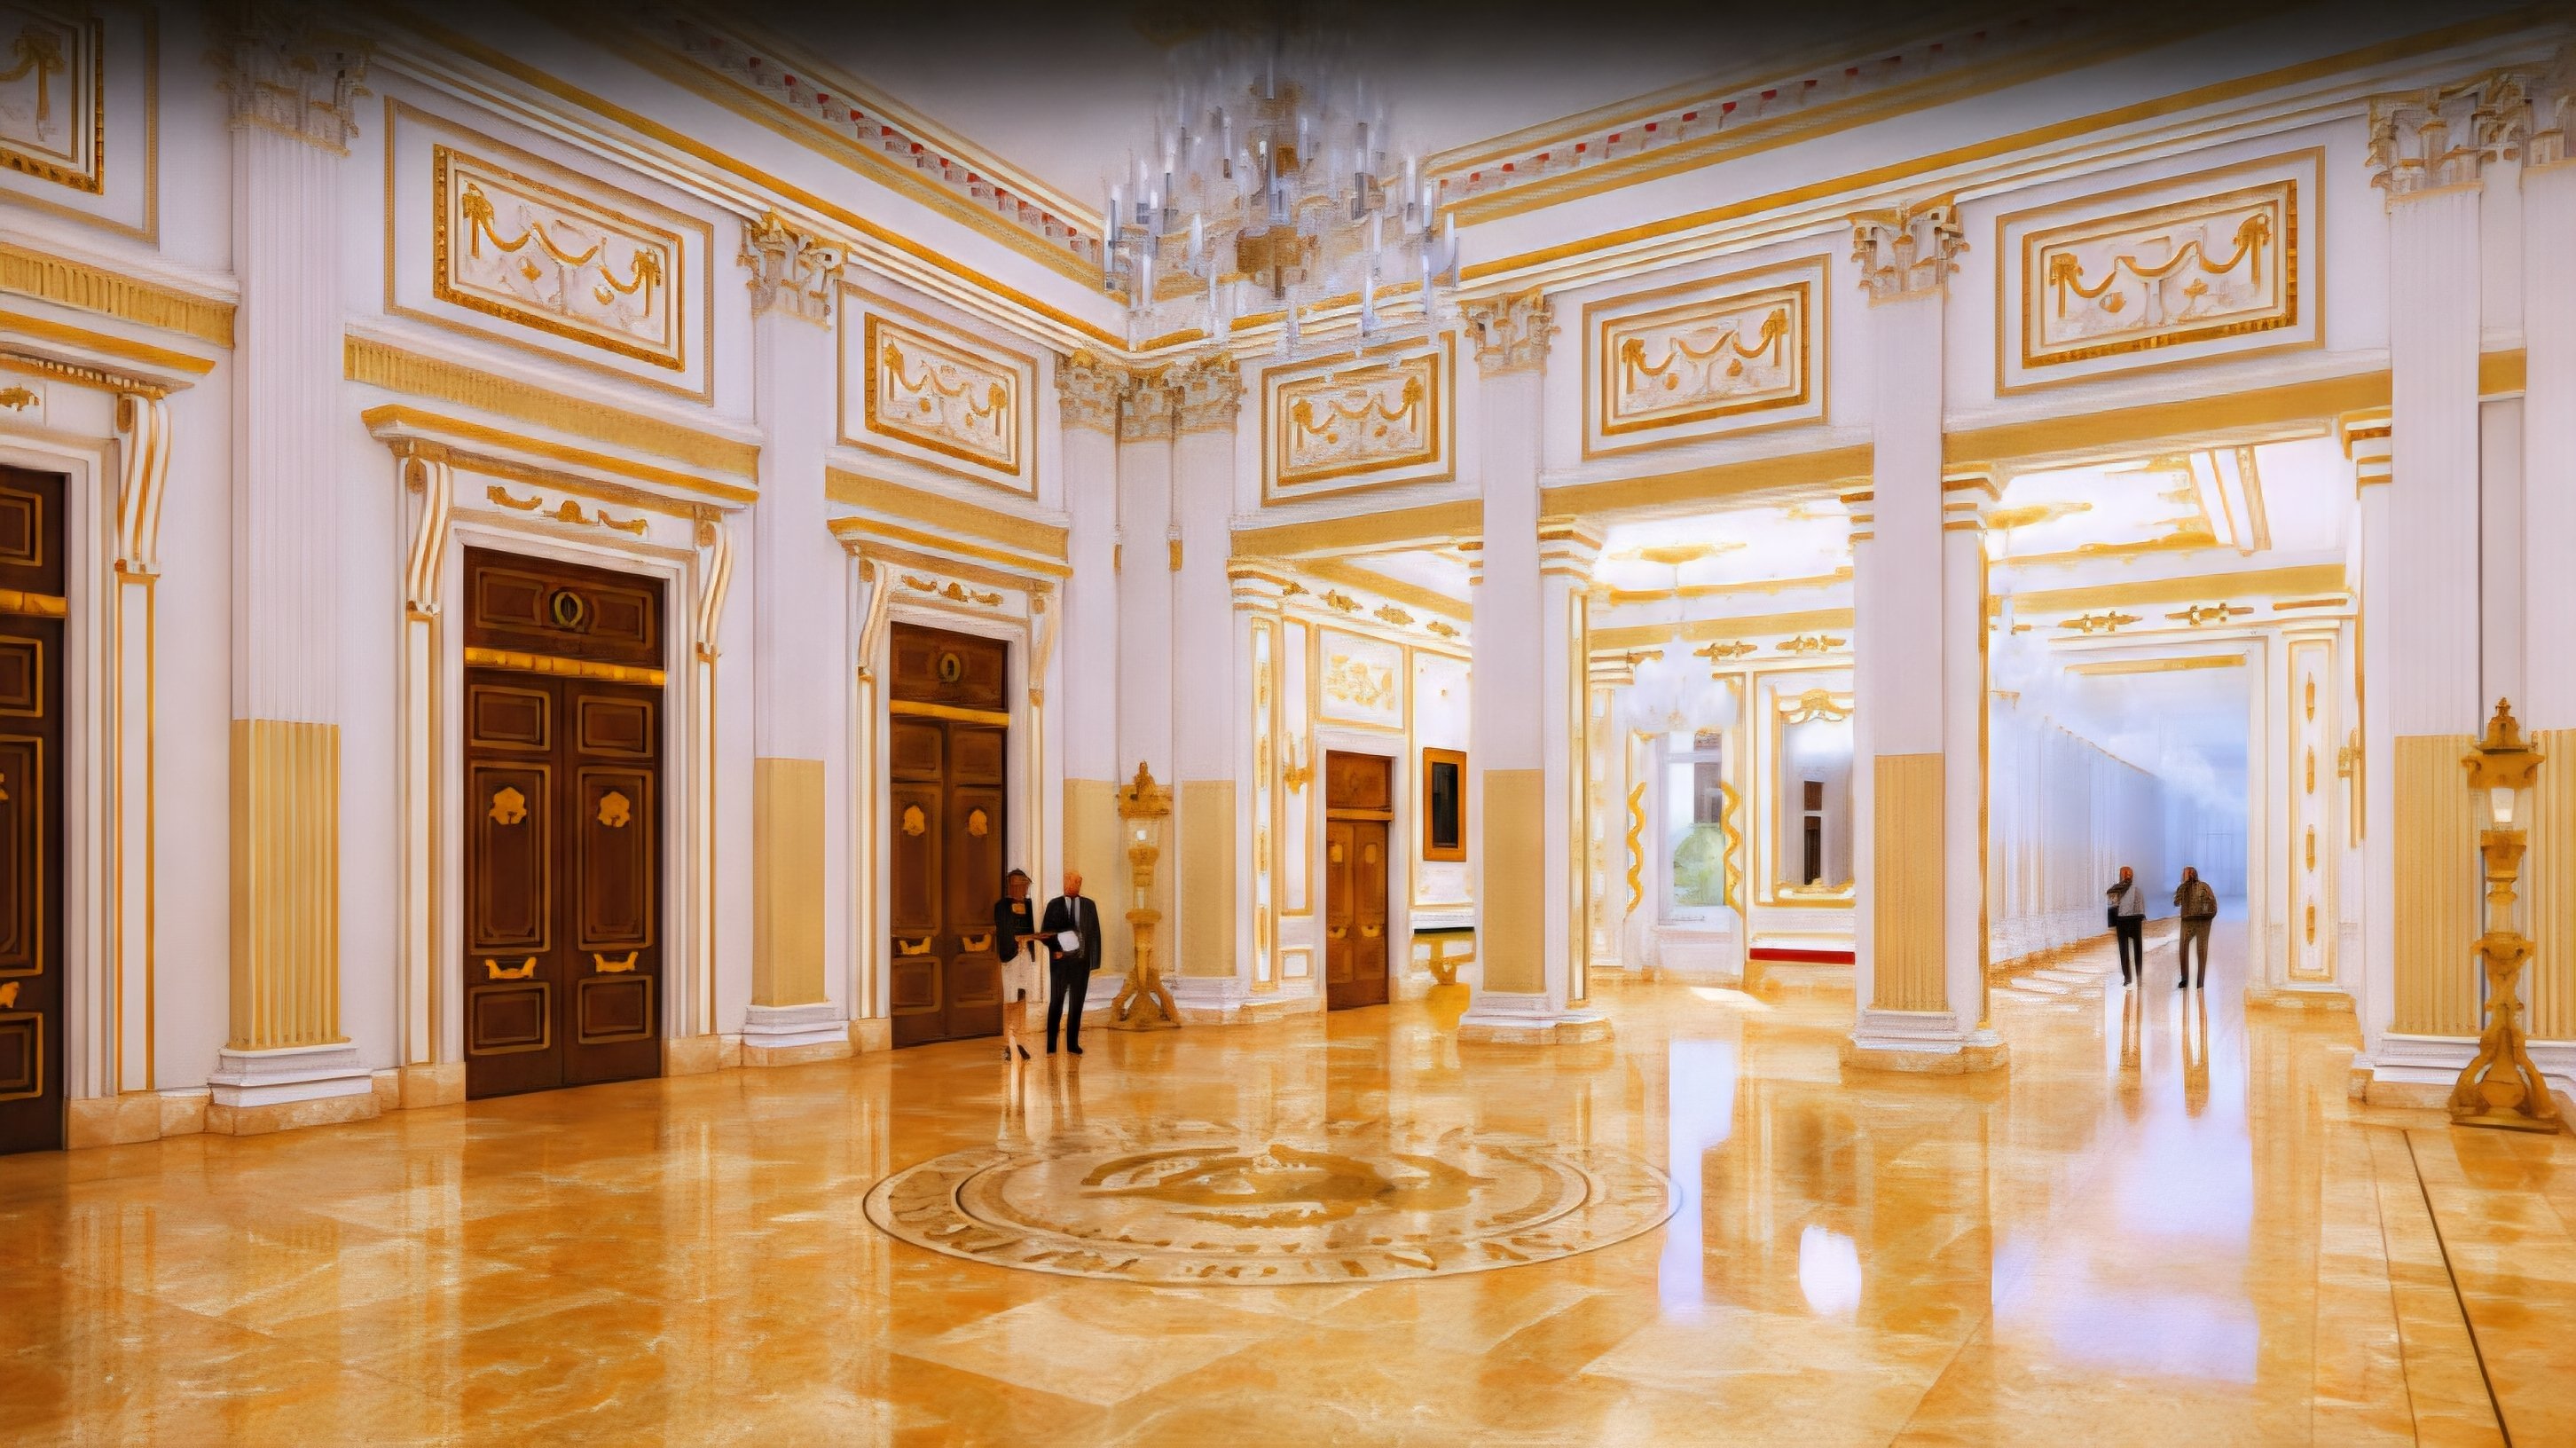

Newly filed architectural renderings submitted to the Supreme Court of the United States (SCOTUS) reveal detailed design features for the proposed White House ballroom project. The images show significant gold accents spread across both the exterior elevation and interior spaces.
The filings formed part of an emergency application submitted by the presidential administration on August 14. The legal submission aims to overturn lower court decisions that paused construction on the planned venue.
The visual documentation includes detailed exterior views featuring gold-colored presidential seals attached to the building facade. Architectural interior views show heavy gilding across the main reception hall walls, support columns, and ceiling mouldings.
The proposed 90,000-square-foot structure is planned to sit on the site previously occupied by the East Wing. Construction on the site was ordered to halt following legal challenges questioning the authorization of the project.
Legal representatives filed the emergency stay request after a federal appeals panel ruled that the executive branch required congressional approval to proceed with the above-ground build. Lower courts had permitted underground site works to continue while halting vertical construction.
The submitted renderings provide the public and the court with an updated look at the design intent. Previous agency approvals had focused on structural dimensions without detailing the extensive surface finishes shown in the latest legal filings.
The proposed interior layout features high ceilings, ornate chandeliers, polished marble floors, and gold-trimmed wall panelling. Exterior views outline a classic facade lined with large columns and decorative metalwork finished in gold.
Government attorneys argued in court papers that the facility forms an integral part of broader White House complex upgrades. They contend that halting the project causes operational delays and security concerns for the executive property.
Opponents of the build maintain that the executive residence requires legislative oversight for structural alterations of this scale. The high court is expected to review the emergency filing and decide whether construction can resume while full appeals proceed.
Work on the venue began after the demolition of the former East Wing structure. The project site remains partially developed while the judicial review continues.
Comments (0)
Leave a Comment
No comments yet. Be the first to share your thoughts!