
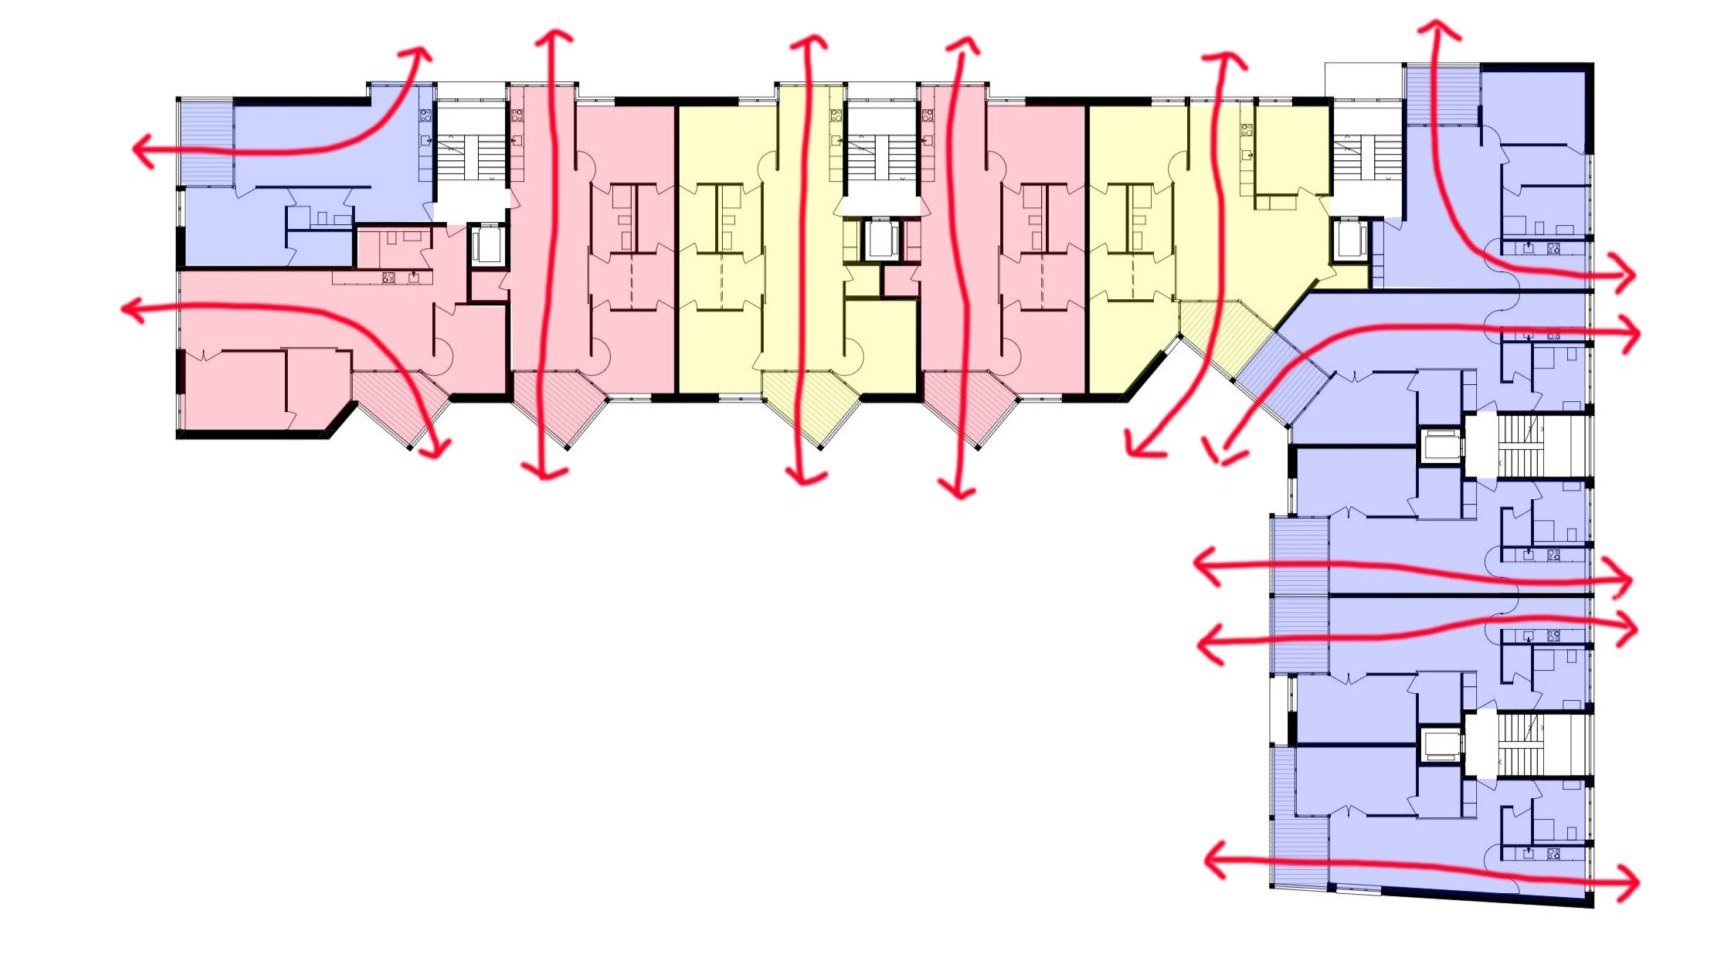

A version of this article appeared on social media platform X. Architectural commentary published by academic Philip Oldfield highlights a prominent trend in Swiss residential planning, where central corridors are deliberately removed to maximize natural ventilation inside multi-family housing blocks.
The layout strategy relies on designing apartments with dual aspect orientations, meaning each home features open exterior exposures on opposite sides of the building envelope. By removing internal double-loaded corridors, air currents can move freely through the entire floor area of an individual residential unit, which supports passive cooling strategies.
To facilitate access across the entire structure without a single shared hallway, the Swiss residential layout integrates five separate individual stairs and elevators. These vertical circulation cores directly connect small clusters of units on each level to the ground floor, which allows direct exterior exposure on both sides of every unit.
Building designs that incorporate dual aspect layouts improve indoor air quality and lower operational energy consumption by relying on natural breeze patterns rather than mechanical systems. By using point-access circulation blocks instead of internal hallways, architects preserve direct airflow pathways through every main living zone.
Eliminating internal hallways requires additional vertical access points across the footprint, but it removes long internal corridors that often receive limited sunlight. Urban designers globally continue to examine how these layout variations balance mechanical cooling loads against structural efficiency and construction costs.
Comments (0)
Leave a Comment
No comments yet. Be the first to share your thoughts!