
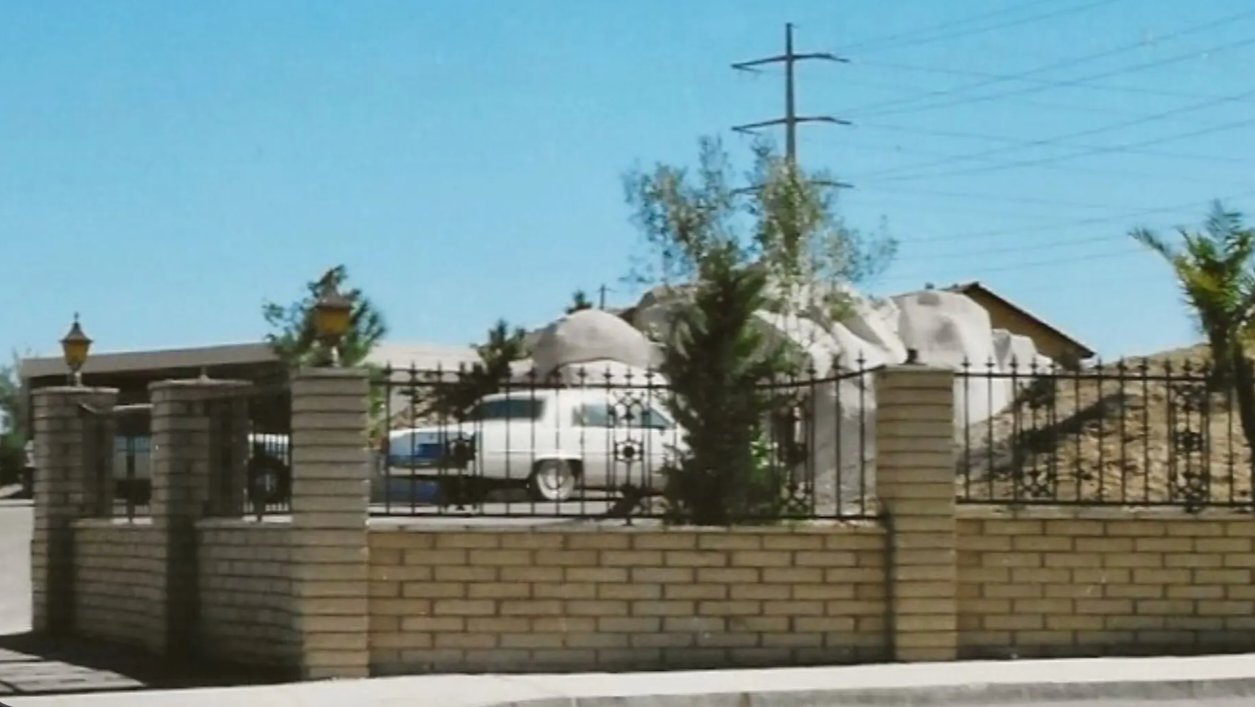

Subterranean architecture presents unique structural and environmental control challenges, but few private projects showcase these technical concepts quite like a subterranean luxury residence located beneath the desert landscape in Las Vegas, Nevada.
Built during the Cold War era in the late 1970s, the structure rests 26 feet below ground level. It features a fully equipped subterranean living environment spanning roughly 16,000 square feet, designed to operate entirely independently of the surface world above.
To recreate the psychological feel of outdoor living, builders installed synthetic landscaping paired with painted backdrops and custom lighting systems. These environmental controls simulate daytime, twilight, and night conditions, allowing residents to adjust the internal ambient lighting to match any time of day.
The primary access point relies on an elevated surface structure, which functions as an entry portal concealing an elevator and staircase shaft leading directly down into the main living quarters. Ground-level ventilation shafts disguised within decorative surface rock formations provide vital air circulation throughout the subterranean spaces.
Inside the reinforced underground concrete facility, the residence features a full-sized underground swimming pool, a theater, a bar, spa facilities, and a synthetic lawn area complete with fake trees and simulated mountain scenery along the perimeter walls.
Structural stability requires heavy-duty reinforced concrete roofing supported by robust structural columns to withstand the weight of the desert terrain above, while high-capacity Heating, Ventilation, and Air Conditioning (HVAC) units regulate temperature, moisture levels, and overall air intake.
Power systems for subterranean installations of this magnitude generally incorporate backup diesel generators and specialized electrical routing to ensure continuous power for lighting, water pumps, and air filtration systems in the event of grid failure.
Subterranean construction projects of this scale require specialized waterproofing techniques, including external damp-proof membranes, sump pumps, and internal drainage channels to prevent groundwater ingress from compromising the underground concrete shell.
While subterranean designs reduce direct thermal exposure from harsh desert heat, they demand continuous mechanical ventilation to control air quality and humidity. Without proper HVAC design, subterranean living spaces quickly suffer from moisture accumulation and inadequate airflow.
The underground complex remains one of the most prominent historical examples of private subterranean residential engineering in the United States. Its preservation demonstrates how specialized subterranean design can combine residential luxury with structural survival infrastructure inside a desert climate.
Comments (0)
Leave a Comment
No comments yet. Be the first to share your thoughts!