

This article was adopted from the B1M/YouTube.
First Canadian Place has held the title of the tallest building in Canada since 1975, looming 298 meters over Toronto for more than five decades. This long-standing crown is shifting to a new development just five minutes away.
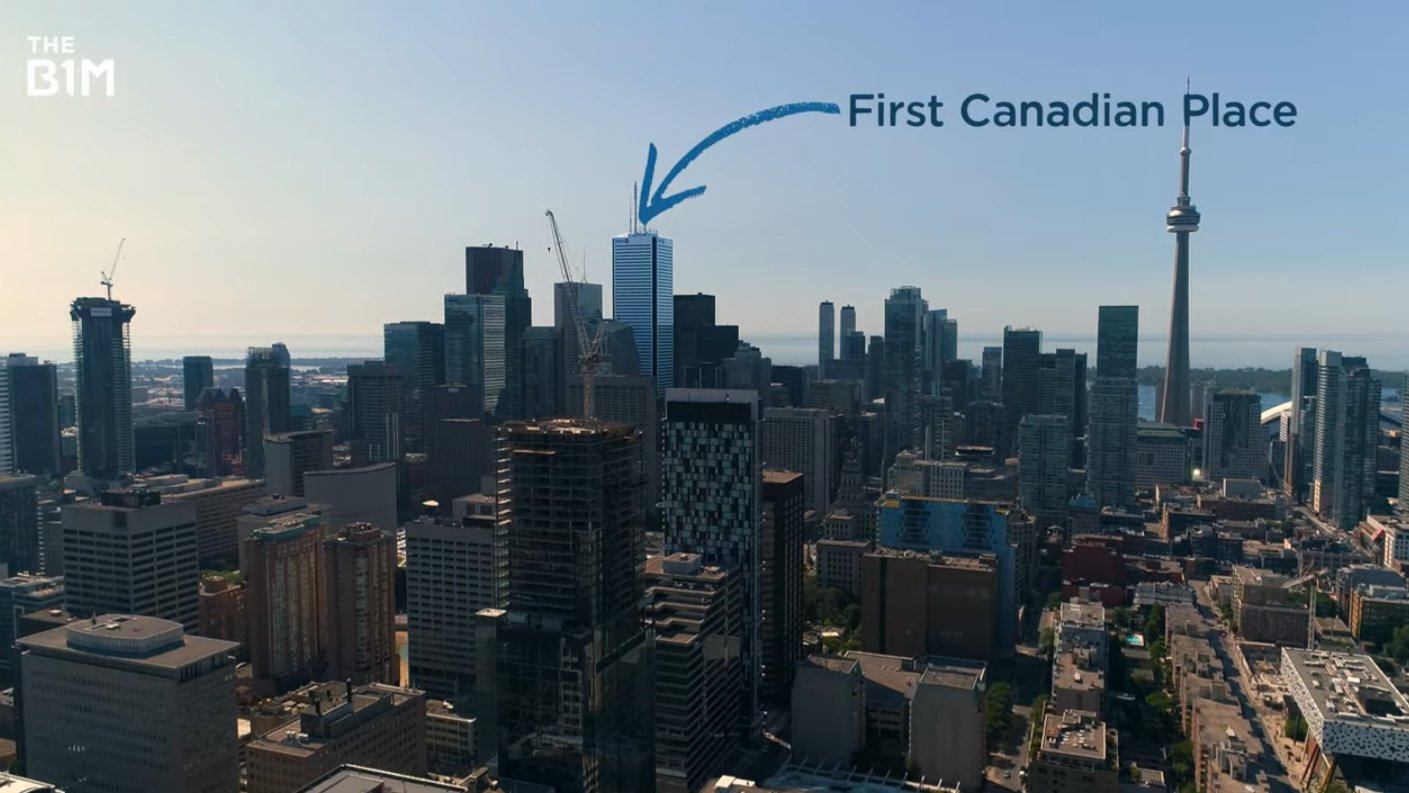
The First Canadian Place, which is currently the tallest building in Canada. Photo: The B1M/YouTube
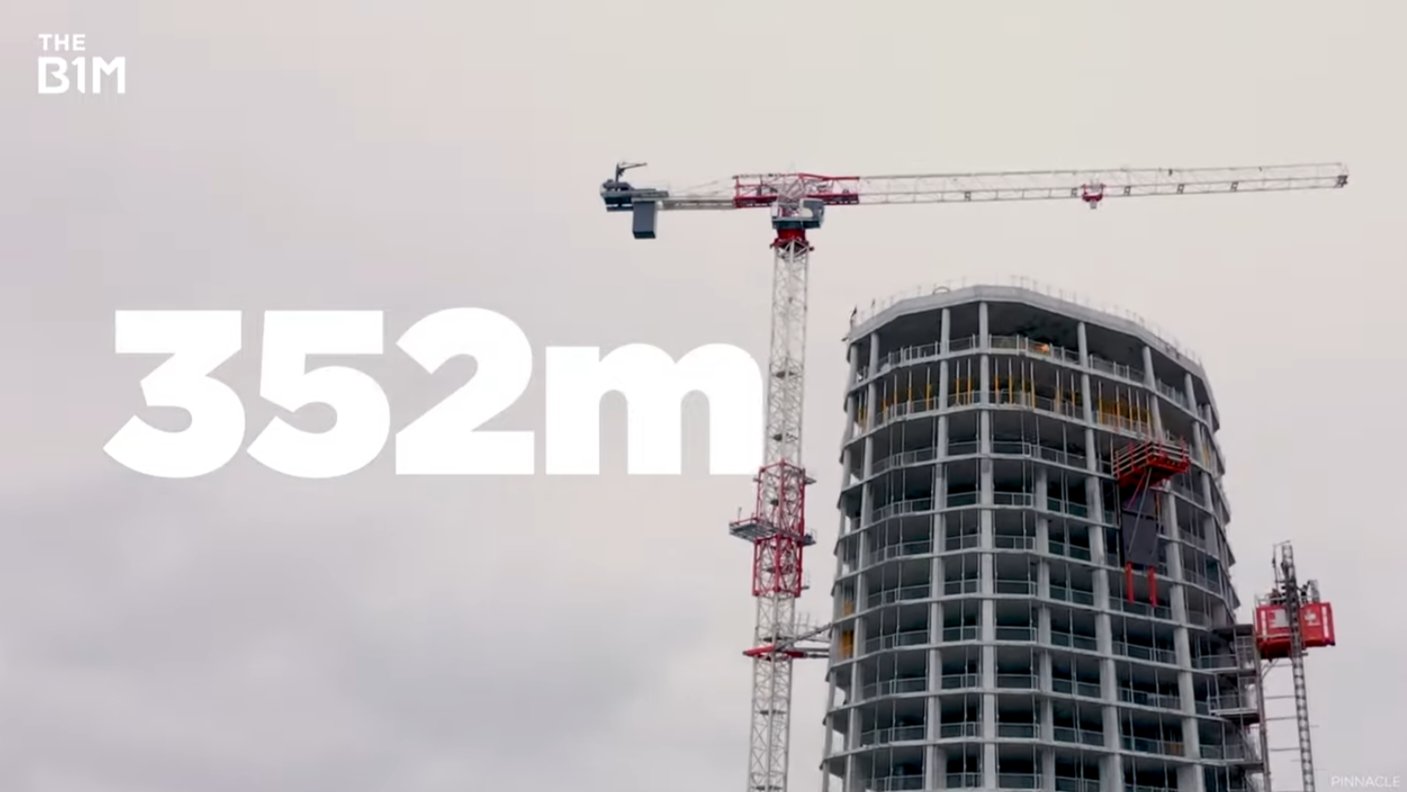
Pinnacle Sky Tower is opening as the first ever supertall skyscraper in Canada. Rising to 352 meters, the tower establishes a new height precedent for the city.
The project reflects a broader trend in the urban core. Until 2026, Canada had never built a supertall structure, defined as a building exceeding 300 meters. Now, developers have proposed 11 supertall buildings in Toronto, with three currently under construction.
Toronto holds the third most skyscrapers of any North American city, trailing only New York and Chicago, which place the city 16th worldwide. Despite this density, Toronto previously lagged behind its American counterparts, which share 25 supertalls between them.
The shift upward aligns with intense urban growth. Toronto has served as a primary business hub, triggering multiple commercial building booms during the 20th century. This growth resulted in the fastest-growing population on the continent, which eventually strained local housing supplies and pushed residents into sprawling suburbs.
Lagging infrastructure investments extended commute times, forcing reliance on personal vehicles. By 2026, Toronto generated 20 percent of the national Gross Domestic Product (GDP), yet faced an acute housing affordability crisis that limited traditional homeownership.
Pinnacle Sky Tower introduces distinct architectural choices to the market. Unlike typical square skyscraper layouts, the building features a 12-sided polygon floor plan designed to optimize views and handle environmental forces.
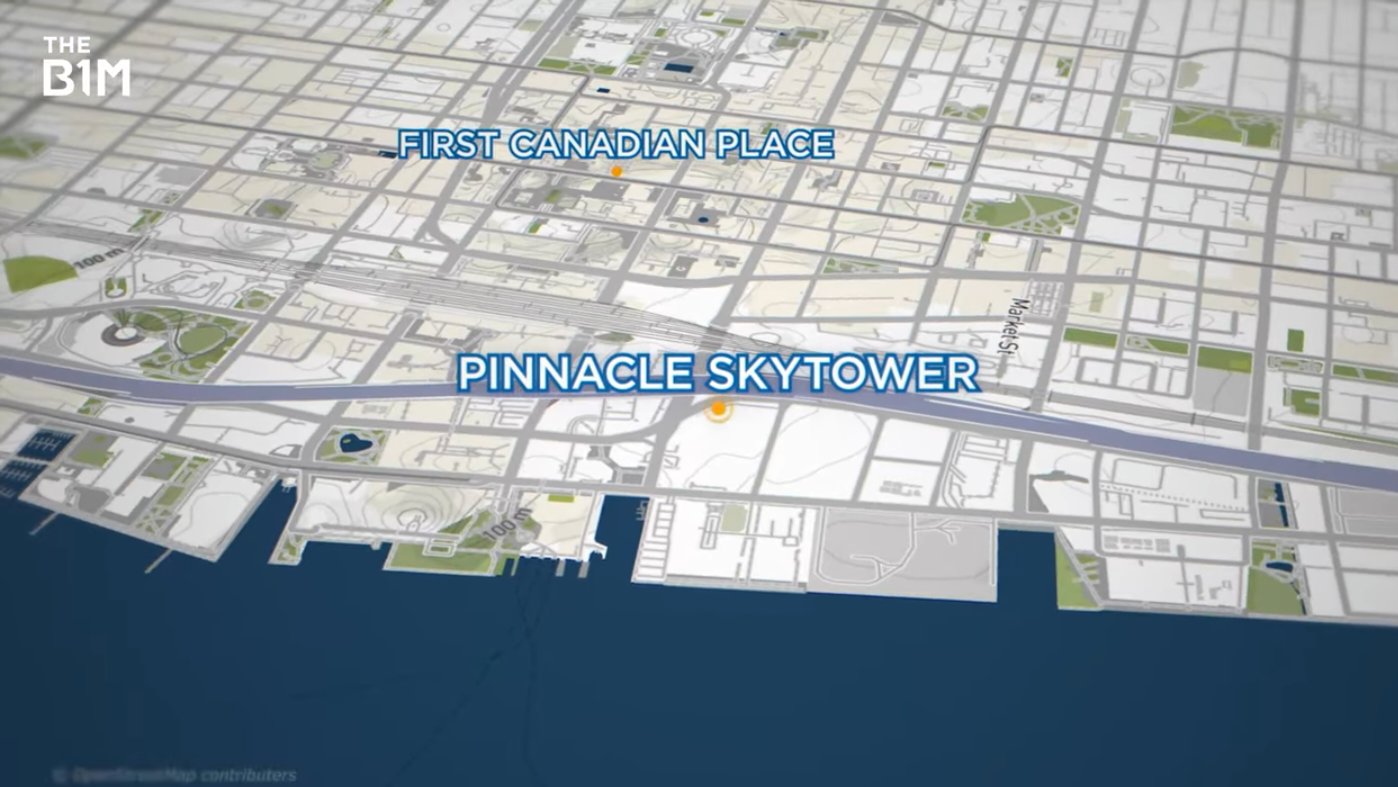
The land location of the Pinnacle Sky Tower. Photo: The B1M/YouTube
The structure rises from a heavy podium base, with the main tower starting around level 13. The structural design relies on a reinforced concrete core supported by link beams and shear walls. The footprint begins as a rectangle before transitioning into the multi-sided polygon.
Engineering a building of this height requires addressing wind pressures driven by Lake Ontario and neighboring high-rises. Rapid local development alters wind patterns frequently, forcing architects to adjust models when nearby projects receive city approval. Designers completed 70 separate drawing rounds specifically for the curtain wall system.
The notched sides of the tower act as a joint diffuser, directing powerful gusts around the smooth edges to minimize structural interference. Cold winds from the lake can create updrafts in vertical shafts, altering pressure against interior doors and windows.
Engineers modeled every door within the tower to manage these internal pressures. The design divides the staircases into four isolated quadrants to prevent wind from rushing directly up the shaft. A specialized pressure relief system, utilizing pressure sensors, connects to relief corridors to balance the air pressure during emergencies when fire codes require doors to open.
Residential and public zones extend up to the 106th floor. At the 108th level, a 500-ton tuned mass damper (TMD) measuring nine meters tall sits on a half-meter-deep concrete slab. The massive pendulum counters structural sway. Due to crane weight limits, crews transported the damper to the summit in pieces over several months for final reassembly.
The building expanded during early construction. The foundation was initially excavated for a 95-story structure based on a 2017 approval. Two years into construction, the developer secured permission to add 10 additional floors, increasing the height by 40 meters.
This change required months of redesign. To secure the adjusted slenderness ratio, engineers widened the above-grade podium to stabilize the base. The original tapered design of the bottom 10 floors was replaced with a straight profile to sustain the expanded structure.
The project finishes during a shifting real estate market. Post-pandemic immigration adjustments and work-from-home trends increased downtown office vacancies to 15 percent, up from 2.5 percent pre-pandemic. Municipal bylaws previously mandated that demolished offices be replaced with commercial space, though this rule was relaxed after review.
Concurrently, residential development shifted heavily toward micro-condos financed through investor pre-sales. While these smaller units represent 60 percent of new market entries, data from the Bank of Canada indicates they match the needs of only 30 percent of typical new households, resulting in an oversaturated market for small apartments as population growth slows.
Comments (0)
Leave a Comment
No comments yet. Be the first to share your thoughts!