

A version of this article was posted on X by Eric Njiru.
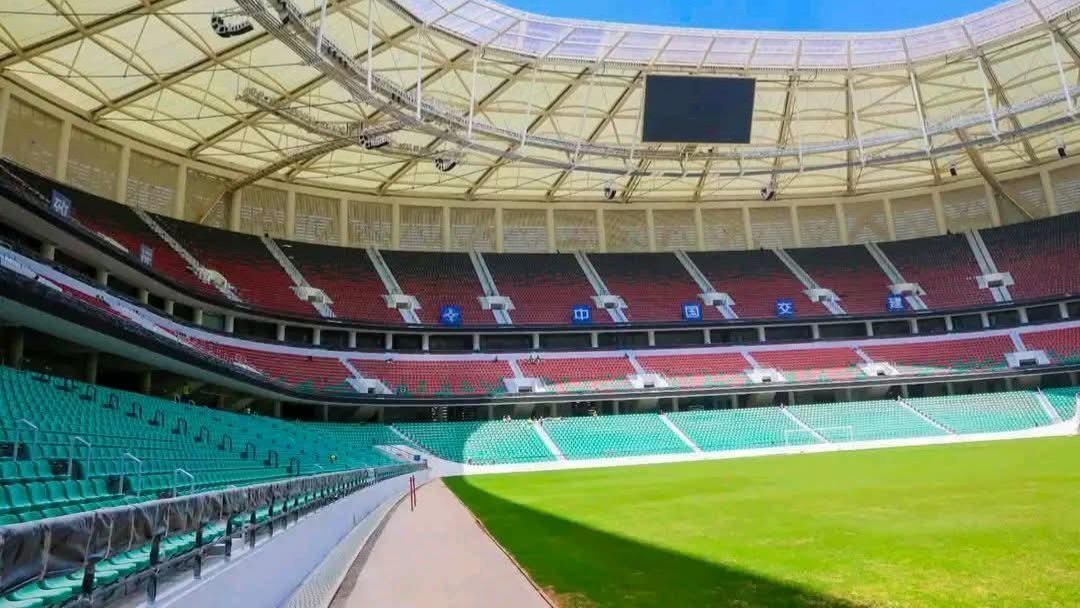
The main stadium at Talanta Sports City (TSC) in Nairobi is designed without an athletics running track. Project specifications confirm the central arena is dedicated exclusively to football and rugby fixtures.
Under the design framework, track and field disciplines are allocated to secondary facilities on site. The broader complex includes three mini-stadia built alongside the primary arena, which handle auxiliary sports disciplines and local training.
One of these mini-stadia features an integrated running track and a seating capacity of 1,500. This smaller venue is designed to host athletics events, as well as smaller-scale football and rugby matches.
The separation of athletics facilities from the primary arena marks a specific structural approach for major Kenyan sports infrastructure. Typically, multi-purpose arenas in the region feature perimeter tracks surrounding the main grass pitch.
The layout ensures the main bowl maintains pitch-side seating configurations closer to the playing field. These sightlines cater specifically to field sports like football and rugby, but exclude standard track events from the primary bowl.
The government initiated the sports complex to expand Nairobi’s capacity for major international tournaments. The project forms part of Kenya’s preparation to host major regional tournaments, including the Africa Cup of Nations (AFCON) in 2027.
The main stadium is engineered to seat 60,000 spectators, making it one of the largest specialized sports venues in East Africa. The lack of a track brings spectators closer to the action, which improves matchday atmosphere during field events.
Contractors are executing construction under the supervision of the Ministry of Defence (MoD), which manages the project alongside the Ministry of Youth Affairs, Creative Economy and Sports (MYACES).
The mini-stadia elements complement the broader masterplan, which incorporates training grounds, commercial spaces, and parking areas across the site. The presence of secondary tracks satisfies international regulations requiring warm-up facilities near main competition venues.
Athletics bodies routinely require dedicated warm-up tracks near main competition grounds during major global events. By incorporating a 1,500-seat athletics venue nearby, the complex maintains compliance for broader multi-sport events while keeping the main bowl sport-specific.
The multi-venue approach allows simultaneous activities across the complex, which maximizes venue utilization during non-tournament periods. The auxiliary pitches provide alternative venues for domestic league matches and athletics meets.
Construction works are ongoing at the site located along Ngong Road. The project remains on schedule as crews advance structural foundations and auxiliary pitch preparations.
Upon completion, the facility will represent a major shift in national stadium design, balancing football-specific venue requirements with the needs of local track athletes through dedicated secondary infrastructure.
Comments (0)
Leave a Comment
No comments yet. Be the first to share your thoughts!