
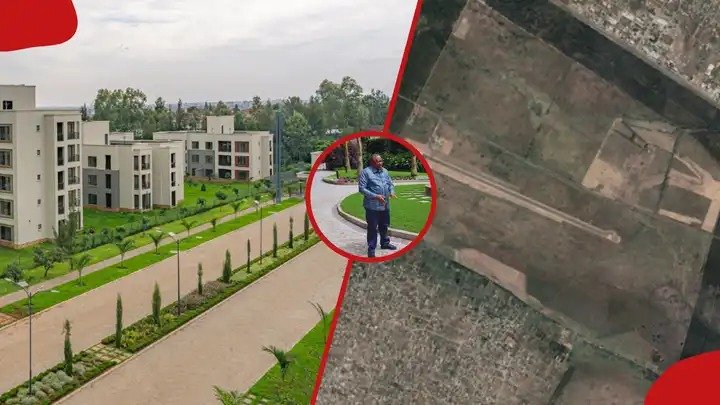

Development activity continues to shape the sprawling 11,576-acre Northlands City project, a massive private real estate investment linked to the Kenyatta family. Located in Ruiru within Kiambu County, roughly 15 kilometres from the Nairobi central business district, the multi-billion shilling mixed-use project is designed to eventually support an estimated population of 250,000 residents.
Recent infrastructure completions highlight the steady execution of the broader master plan, which is slated for phased delivery over a 50-year horizon. Among the completed residential undertakings are the Northlands Heights Apartments, where market entry pricing for units spans from bedsitters to larger multi-bedroom layouts.
A notable infrastructural component embedded within the master plan is the Northlands Aerodrome, a private domestic airstrip situated within the expansive property. This private airfield sits alongside large-scale commercial, agricultural, and logistics zones that define the multi-phase urban master plan.
The technical layout for the mega-development divides the massive landholding into distinct functional areas. Residential housing accounts for approximately 3,570 acres of the total property. This housing footprint is strategically partitioned into low-density, medium-density, and high-density zones to accommodate varying income levels and structural profiles.
Low-density residential areas occupy 3,134 acres and are master-planned to hold 601 villas and 1,320 townhouses. Medium-density housing is allocated 130 acres, intended for 670 townhouses and 368 apartments. High-density zones span 306 acres, reserved for 6,980 blocks of flats and 3,100 townhouses to maximize residential capacity.
Beyond the residential nodes, economic and industrial zones form a central pillar of the master-planned environment. The development features a dedicated 390-acre commercial business district positioned near Kenyatta University and the Thika Superhighway. This commercial hub includes specific land allocations for a shopping mall, a hotel, and a community clubhouse.
Industrial and logistical operations are assigned 1,345 acres of the estate. This segment includes a 695-acre industrial park and a 650-acre logistics park, providing serviced plots intended to streamline regional manufacturing and supply chain operations.
Large portions of the acreage remain dedicated to agricultural conservation and open spaces, reflecting the original land use of the site. Gicheha Farm and Brookside Dairy are primary agricultural occupants, with the dairy processing operation retaining 65 acres within the industrial layout.
The master plan also incorporates 1,697 acres of open recreational spaces and an additional 266 acres dedicated to managed water features. This environmental framework is designed to offset the heavy built footprint of the commercial and industrial zones.
Physical site execution, which originally commenced with initial civil works, involves extensive investments in perimeter security, internal road networks, water supply systems, sewer infrastructure, electricity distribution lines, and fiber-optic internet connectivity.
The project is strategically bisected by the Eastern Bypass, positioning it along a critical transport corridor that connects Thika Road to the Jomo Kenyatta International Airport (JKIA). This transport connectivity remains a primary driver for the industrial and commercial segments of the development.
Comments (0)
Leave a Comment
No comments yet. Be the first to share your thoughts!