
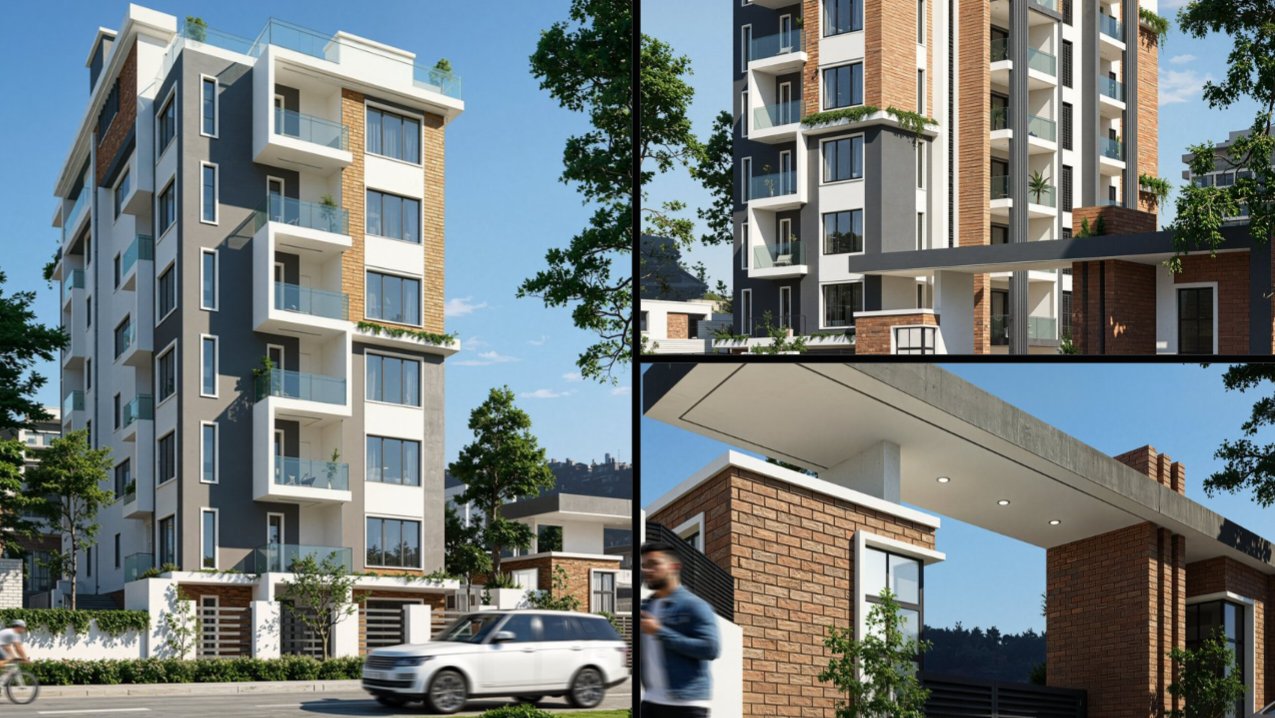

Real estate developer Sabrima Homes has shared architectural renderings for a proposed two-bedroom (2BR) residential development. The project details were released through social media posts illustrating the visual design and initial planning scope for the residential complex.
The project is designed as a multi-storey apartment block planned to sit on a quarter-acre plot. Visuals published by the developer depict a modern multi-floor building featuring exterior balconies, modern facade finishes, glass balustrades, and structured brick accenting on the primary entry gate and lower structural walls.
Work in progress (WIP) previews shared by the firm show both full exterior perspective renders and detailed structural elevations. The preliminary layouts depict dedicated gatehouse infrastructure, secure access control entry points, and upper-level residential balconies overlooking perimeter fencing.
The urban residential sector in Kenya continues to see high activity around mid-rise developments situated on smaller plots, particularly within expanding peri-urban zones. Urban planning practices frequently focus on optimizing land use on standard plot sizes, such as a quarter of an acre, to maximize housing density and structural efficiency.
Developers utilizing plot parcels measuring approximately a quarter of an acre typically focus on maximizing residential yield through vertical construction. This approach aligns with broader market trends in regions experiencing urban expansion, where space constraints require efficient site planning, multi-level structural designs, and dedicated vehicular access roads within tight spatial footprints.
The project remains in its initial proposal and preliminary design phase. Further construction schedules, ground-breaking timelines, financial figures, or final regulatory approvals from relevant planning authorities have not been publicly detailed by Sabrima Homes.
Comments (0)
Leave a Comment
No comments yet. Be the first to share your thoughts!