
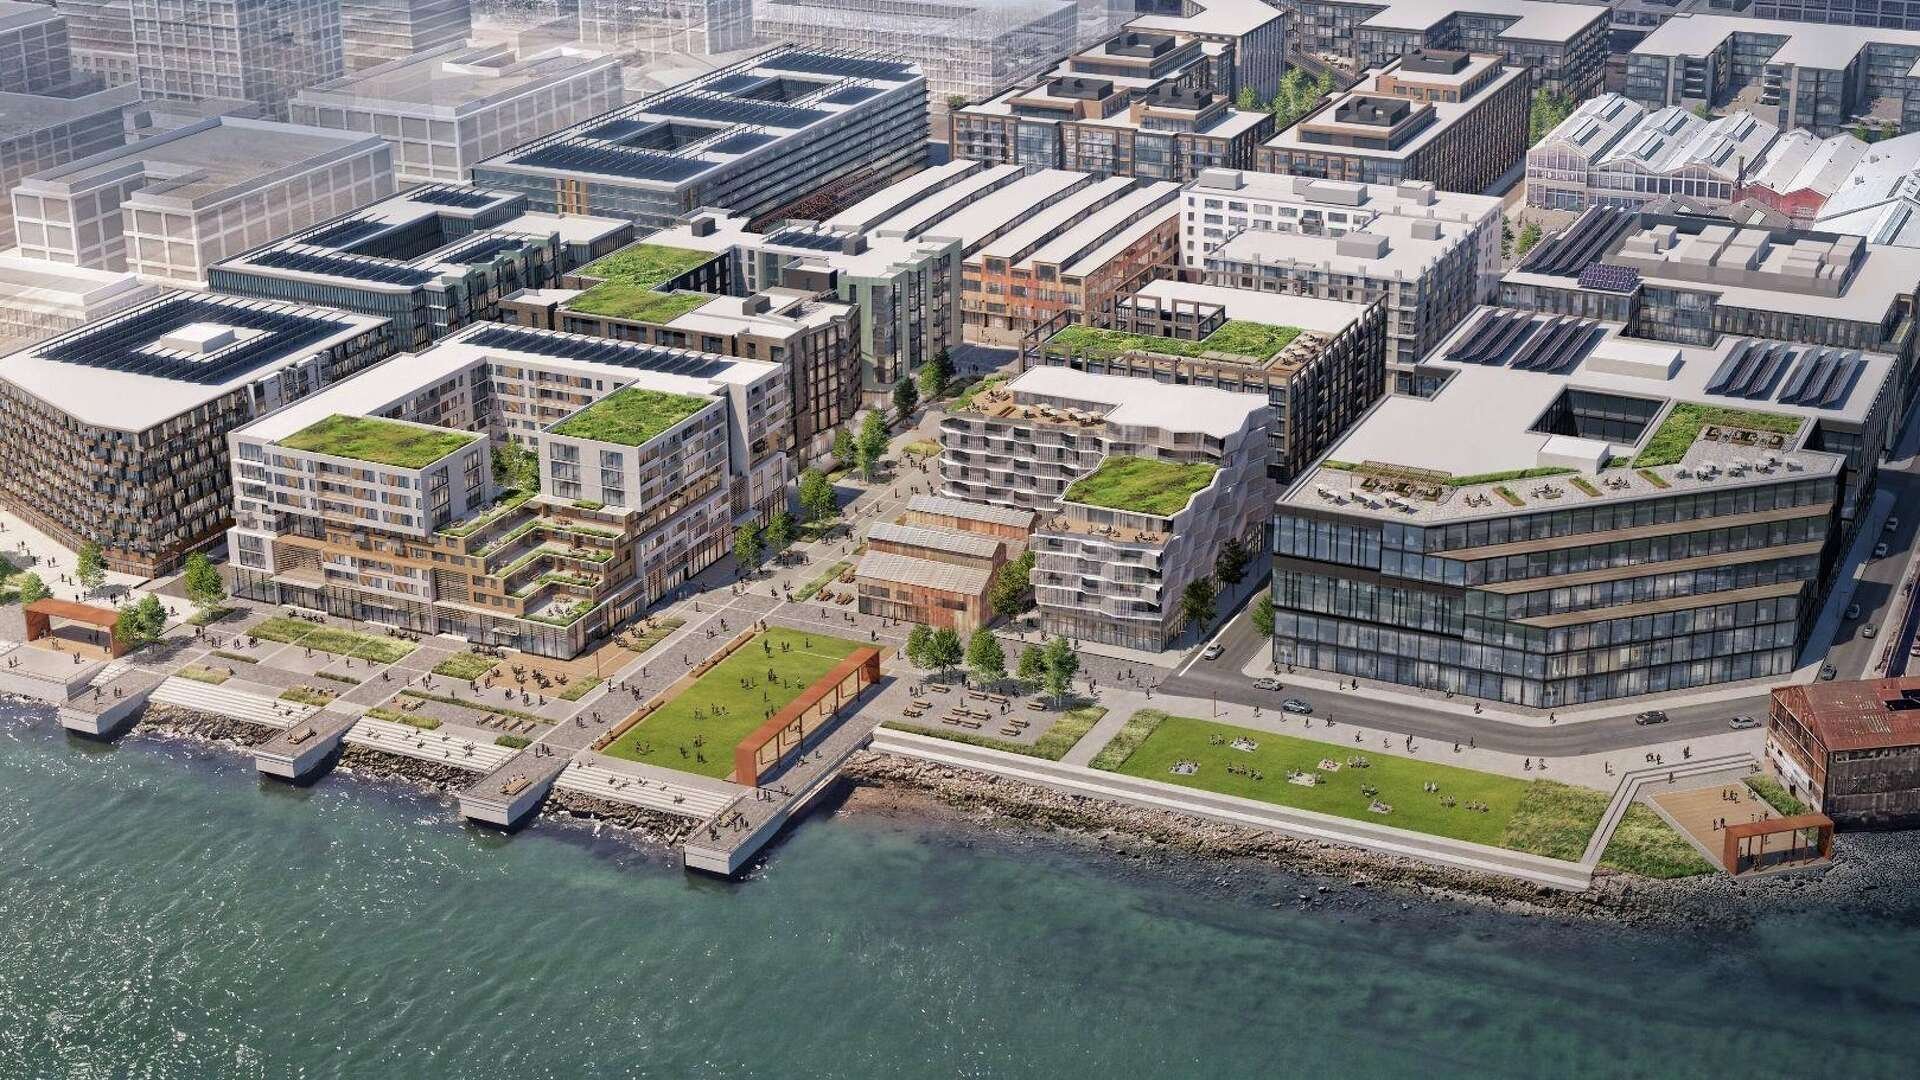

Developers working on the Pier 70 waterfront site in San Francisco (SF) have requested municipal approval to construct 600 additional residential units across the 28-acre property. The proposed change increases total planned housing from 2,150 homes to 2,750 homes, as real estate firms recalculate project feasibility.
Brookfield Properties (BP) submitted revised plans to city authorities to adjust maximum building heights from 70 feet up to 90 feet. The developer cited elevated labor expenses, high interest rates, and lingering economic hurdles, which made the original financial formula difficult to execute.
Under the submitted draft, the total volume of market-rate apartments grows by roughly 28 percent across the mixed-use shoreline parcel. Construction plans will accommodate denser residential structures, but the absolute number of affordable units remains unchanged at approximately 550 homes.
Because overall housing count rises, the percentage share of affordable housing drops from 30 percent down to 20 percent. Municipal leaders, including members of the Port of San Francisco (PSF) and the Board of Supervisors (BOS), must review these structural changes, before work proceeds.
The historic industrial shipyard located in the Dogpatch district has experienced minimal vertical development progress over recent years. Rising material costs and sluggish commercial leasing stalled horizontal infrastructure expansion, when macro-economic conditions tightened across Northern California.
City planning frameworks previously prioritized expansive commercial office layouts and light industrial facilities. However, weaker regional office demand prompted build teams to emphasize high-density housing options, which generate steady income streams during uncertain market conditions.
The broader master plan incorporates nine acres of public parks, community spaces, and open waterfront access along San Francisco Bay. Ground floor layouts retain dedicated areas for local retail, artist studios, and Research and Development (R&D) facilities to maintain connection to historic ship repair.
If local commissioners grant formal entitlements, builders intend to launch initial vertical construction in 2027. Early development phases target an expansion of the initial residential building from 280 units to 350 units, if municipal boards deliver timely regulatory approvals.
The initial phase of the waterfront build will expand from 575 total units to 700 units under the revised proposal. Project leaders emphasize that adding density represents the most direct pathway to achieve necessary financial return thresholds on large California site developments.
Urban planning experts closely track the project as an indicator for large-scale Transit-Oriented Development (TOD) initiatives across Western states. High infrastructure delivery costs continue to challenge municipal housing targets, but density adjustments allow stalled construction efforts to move forward.
The historic site formerly operated as part of the Union Iron Works shipyard, where steel shipbuilding took place for decades. Restoring these heritage structures requires specialized engineering and substantial financial resources, which increases baseline capital requirements for contractors.
Community hearings regarding height limit modifications and revised affordability ratios will take place in coming months. Local officials must balance neighborhood housing production targets against the practical economics of private capital investment along the urban shoreline.
Contractors maintain ongoing site preparation and utility installation work while waiting for official regulatory determinations. Subsequent commission votes will establish whether this major urban infrastructure investment moves ahead nto active construction.
Comments (0)
Leave a Comment
No comments yet. Be the first to share your thoughts!