
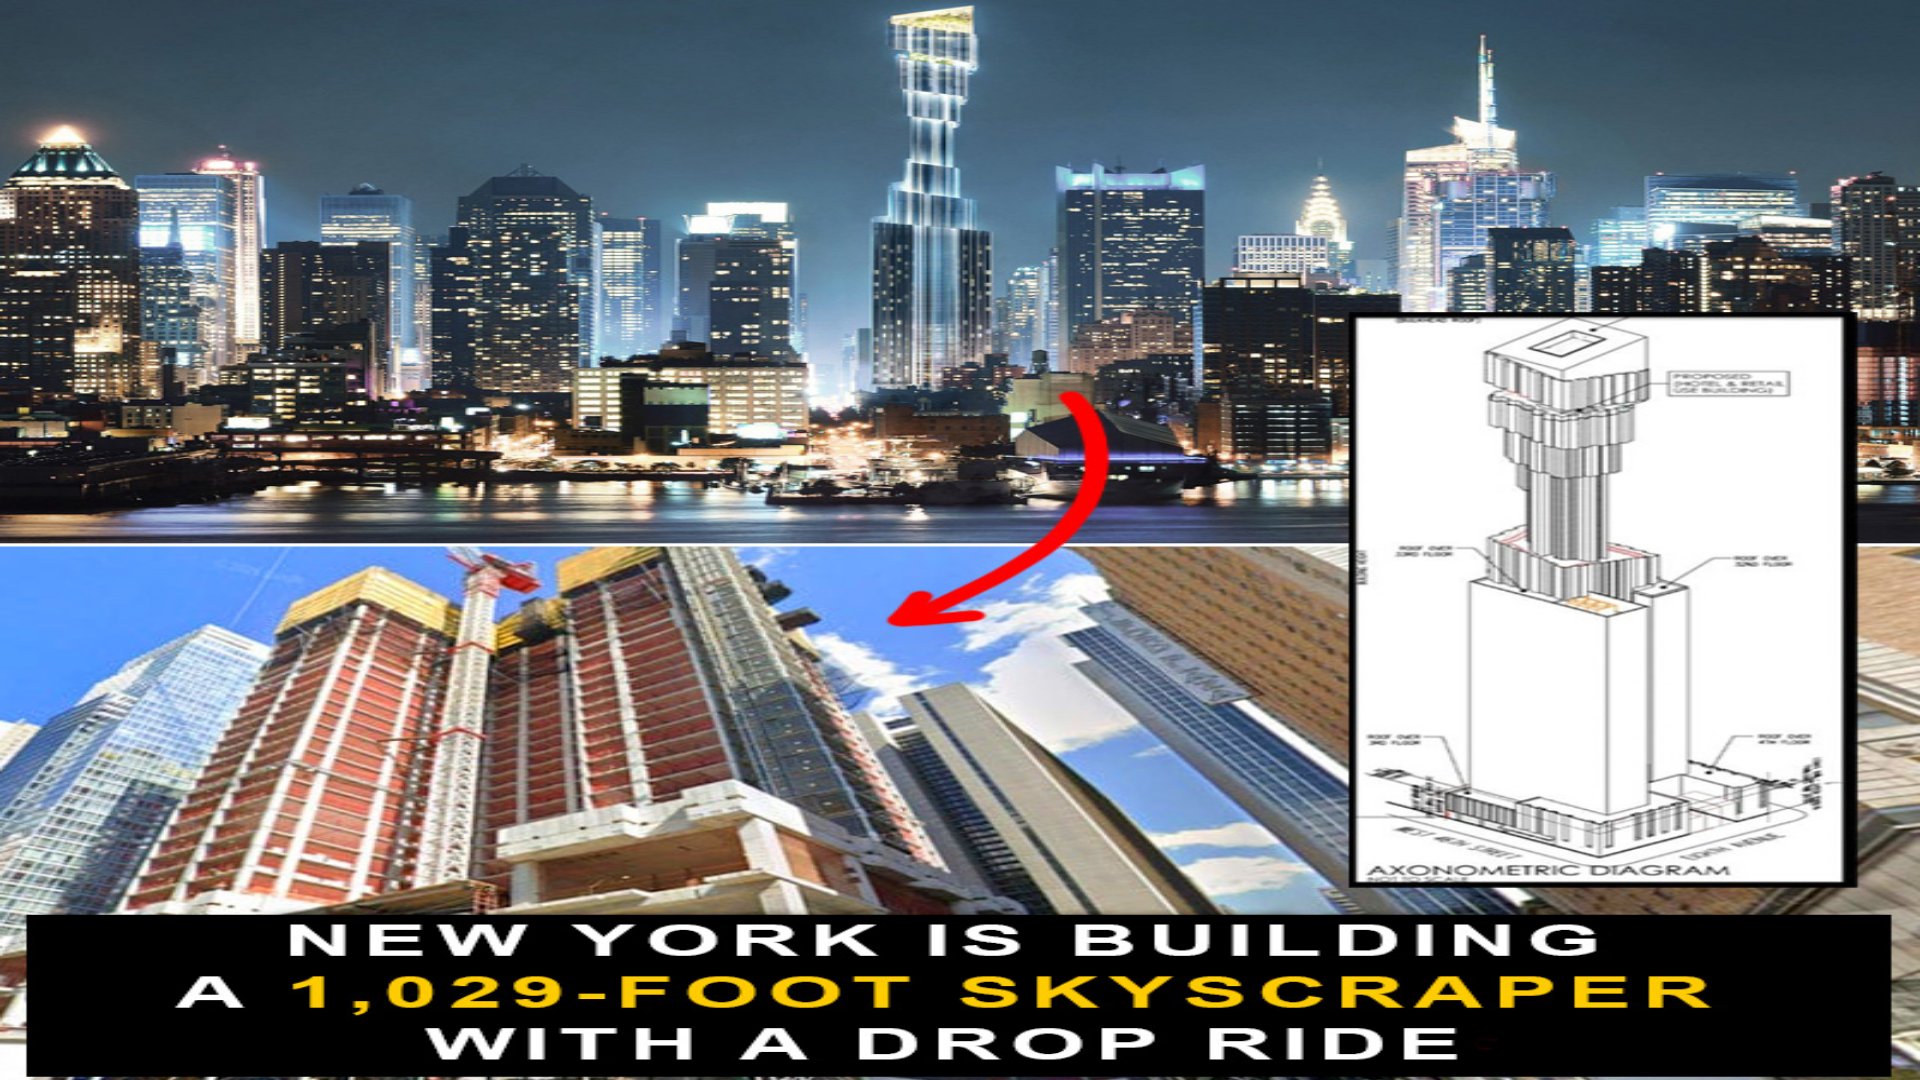

Construction crews in New York City (NYC) are making steady progress on a skyscraper rising above Times Square. The structure, known as The Torch, stands in midtown Manhattan as workers push vertical progress on the tight urban site.
Building activity on the development has reached roughly the halfway point of its vertical height. The structural core and lower floor plates are now clearly visible against the surrounding skyline, which attracts daily interest from passersby.
Once completed, the tower will reach a final height of 1,029 feet. The overall height places the building among the notable high-rise projects actively under construction in North America today.
Plans for the 52-story skyscraper include an 825-room hotel designed to accommodate visitors in the heart of the city. Multiple restaurant spaces and retail areas are also integrated across the lower and upper floor plans.
A public outdoor observation deck will occupy a prominent position near the top of the tower. Visitors accessing the deck will have open panoramic views across Manhattan streets, surrounding buildings, and the nearby riverfront.
An unusual feature of the building is a drop ride in the sky planned for the upper level. The thrill attraction will give riders a vertical drop experience suspended high above the surrounding street grid.
Contractors are using heavy tower cranes and specialized hoisting systems to lift materials to active work zones. Concrete pumping trucks and steel assembly crews operate daily within the constrained perimeter of the building footprint.
Executing high-rise work in midtown Manhattan requires strict logistics management, because site access is restricted. Construction teams must coordinate deliveries of steel and concrete around heavy pedestrian crowds and dense vehicular traffic.
Engineers anchored the sub-structure deep into native bedrock before starting work on the vertical core. Deep foundation piles ensure stability for the top-heavy geometry shown in structural axonometric diagrams of the project.
High-density urban developments increasingly combine lodging, dining, and specialized entertainment features in a single vertical structure. The Torch follows this trend by combining hotel accommodations with sky-high public recreation space.
Architectural drawings reveal a stepped cantilevered design that widens at specific upper elevations. This distinct profile provides necessary floor space for the observation deck and specialized mechanical systems needed for the drop ride.
Safety systems for high-altitude amusement rides require custom structural framing, along with redundant mechanical braking equipment. Extensive testing and inspection will occur before local authorities grant operating permits for the ride.
Adding an 825-room hotel inside a 52-story building expands short-term lodging availability in midtown. Project planners anticipate high demand from tourists who want direct access to Times Square attractions and entertainment venues.
Crews are advancing facade installation alongside core concrete pours. Exterior cladding panels are being mounted on lower levels, while upper steel framing continues rising toward the maximum height of 1,029 feet.
The development represents a notable addition to the dense commercial architecture of New York City. Onsite activity will continue over the coming months, focusing on structural topping out and interior mechanical fit-out works.
Municipal agencies and safety inspectors monitor progress on complex skyscraper projects throughout construction. The integration of public observation spaces and mechanical rides reflects ongoing innovation in modern high-rise design.
Comments (0)
Leave a Comment
No comments yet. Be the first to share your thoughts!