
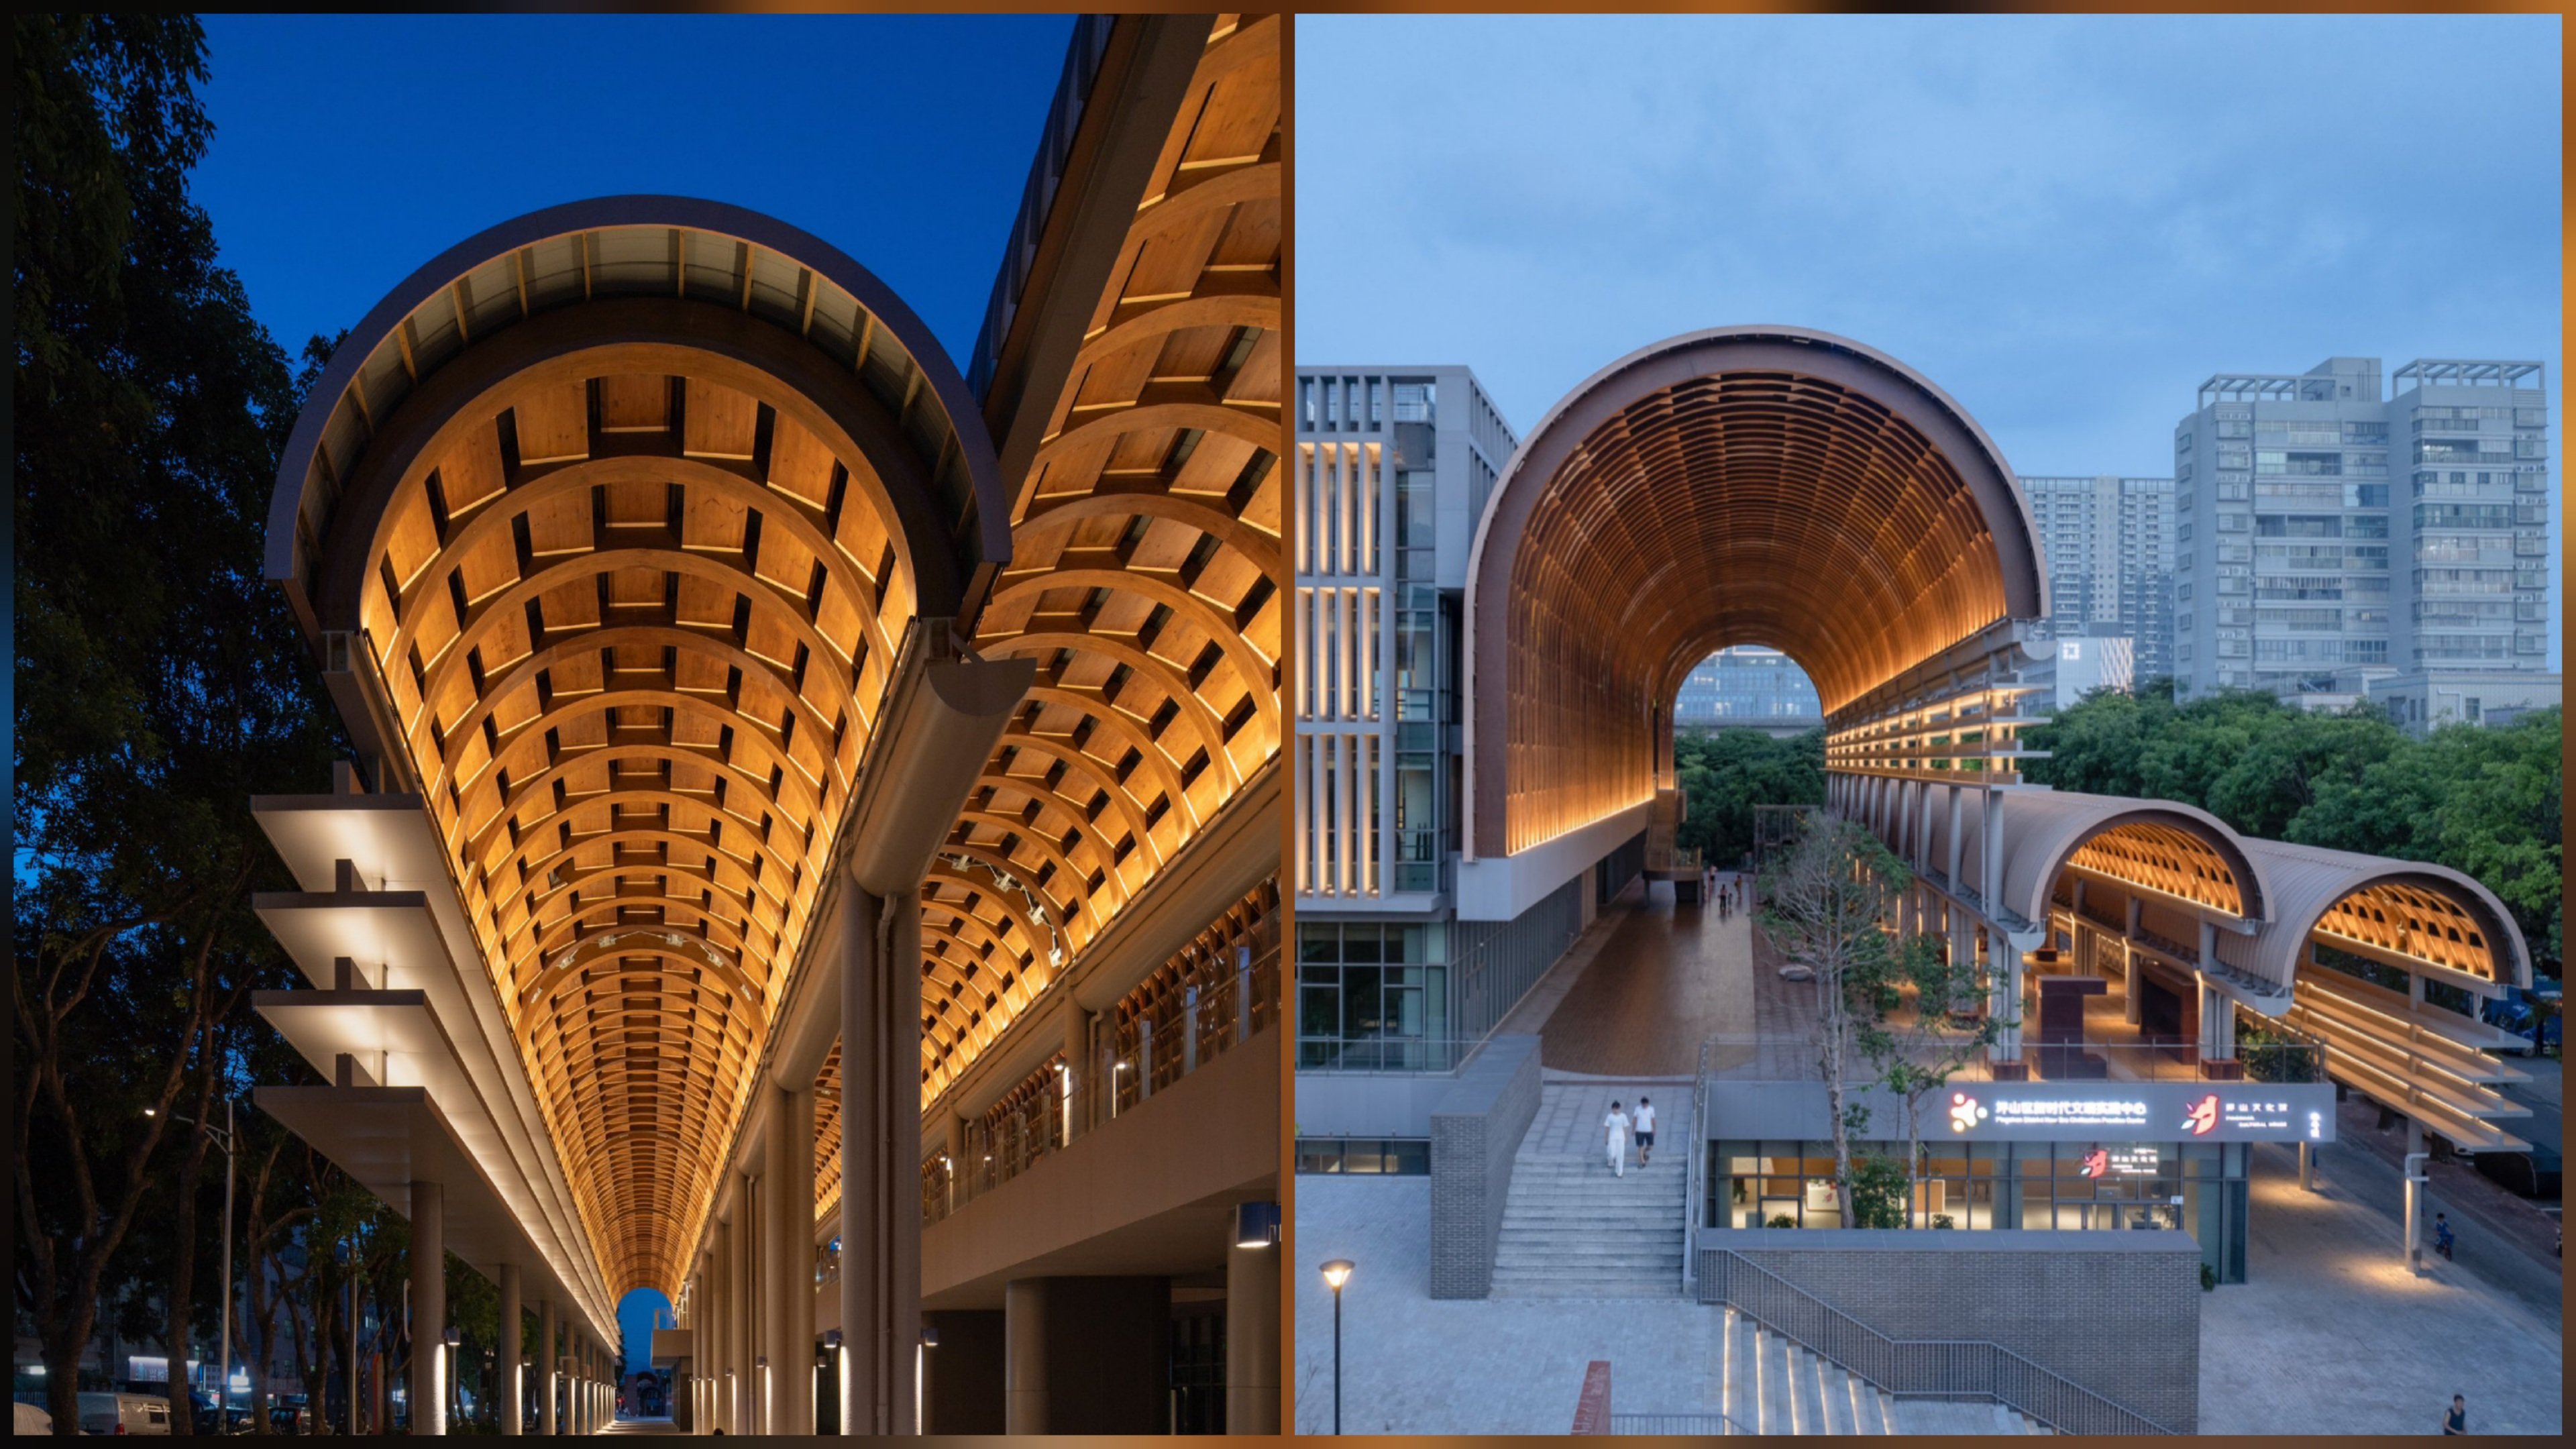

Tanghua Architect & Associates (TAA) has completed construction of the Kengzi Cultural and Technology Centre in Shenzhen, China. The civic complex brings public facilities together under prominent vaulted timber roof structures.
Located in Pingshan District, the development addresses expanding demand for civic infrastructure. The project was initiated following a design competition organized by the Pingshan District Government-Invested Projects Preparatory Office (PDGIPPO).
TAA worked alongside A+E Design (AED) to deliver the winning scheme. The design proposal secured first place in the competition, which sought a unified cultural, science, and technology center.
The facility integrates public exhibition halls, cultural rooms, and technology spaces within a single master plan. High vaulted arches form a central covered arcade, which connects the building volumes to the surrounding streetscape.
The structure features engineered timber elements, which support the expansive roof canopy. Exposed wooden ribs line the interior ceiling, while creating a warm visual contrast with the concrete and glass facades below.
Integrated lighting accentuates the curved roof profiles at night. The elevated canopy creates shaded ground-level pedestrian pathways, which offer protection from direct sunlight and heavy rainfall.
Terraced outdoor steps lead visitors from street level into the primary entrance plazas. Large glass windows allow natural daylight to reach interior multi-purpose rooms, which house community workshops and public lectures.
Urban planners designed the central axis to encourage open pedestrian movement through the site. The layout connects nearby commercial zones to residential neighborhoods, which surrounding the site.
Construction required precise fabrication of glue-laminated timber components. Technical crews assembled the curved roof framing using pre-engineered steel connectors, which anchor the wooden arches into the primary concrete foundation.
Civic venues in Shenzhen continue to adopt timber hybrid construction methods. Builders selected engineered timber for its structural efficiency, and low carbon footprint compared to traditional steel framing.
The completed centre provides dedicated spaces for regional technology displays and art exhibitions. Local administrative bodies plan to host public events, while educational organizations utilize the seminar rooms.
The project forms part of a broader infrastructure push across Guangdong Province. Local government authorities continue investing in regional public centers, which improve municipal services for residents.
TAA has completed multiple civic projects across Mainland China, including major convention hubs and educational campuses. The firm focuses on incorporating regional context into contemporary structural forms.
With construction now finished, the venue opens its doors to the public. Local authorities expect the development to serve as a central gathering point, where technology displays and social activities meet.
Comments (0)
Leave a Comment
No comments yet. Be the first to share your thoughts!