

A version of this article was posted on X by Amos Kibaru.
Precast concrete panels have emerged as a focal point in discussions surrounding modern construction efficiency across Kenya. Industry commentators note that architects are frequently the first professionals a property owner meets, giving them significant influence over material selection.
Some designers raise questions regarding structural integrity, joining techniques, and long-term durability when evaluating alternative walling technologies against traditional stone masonry.
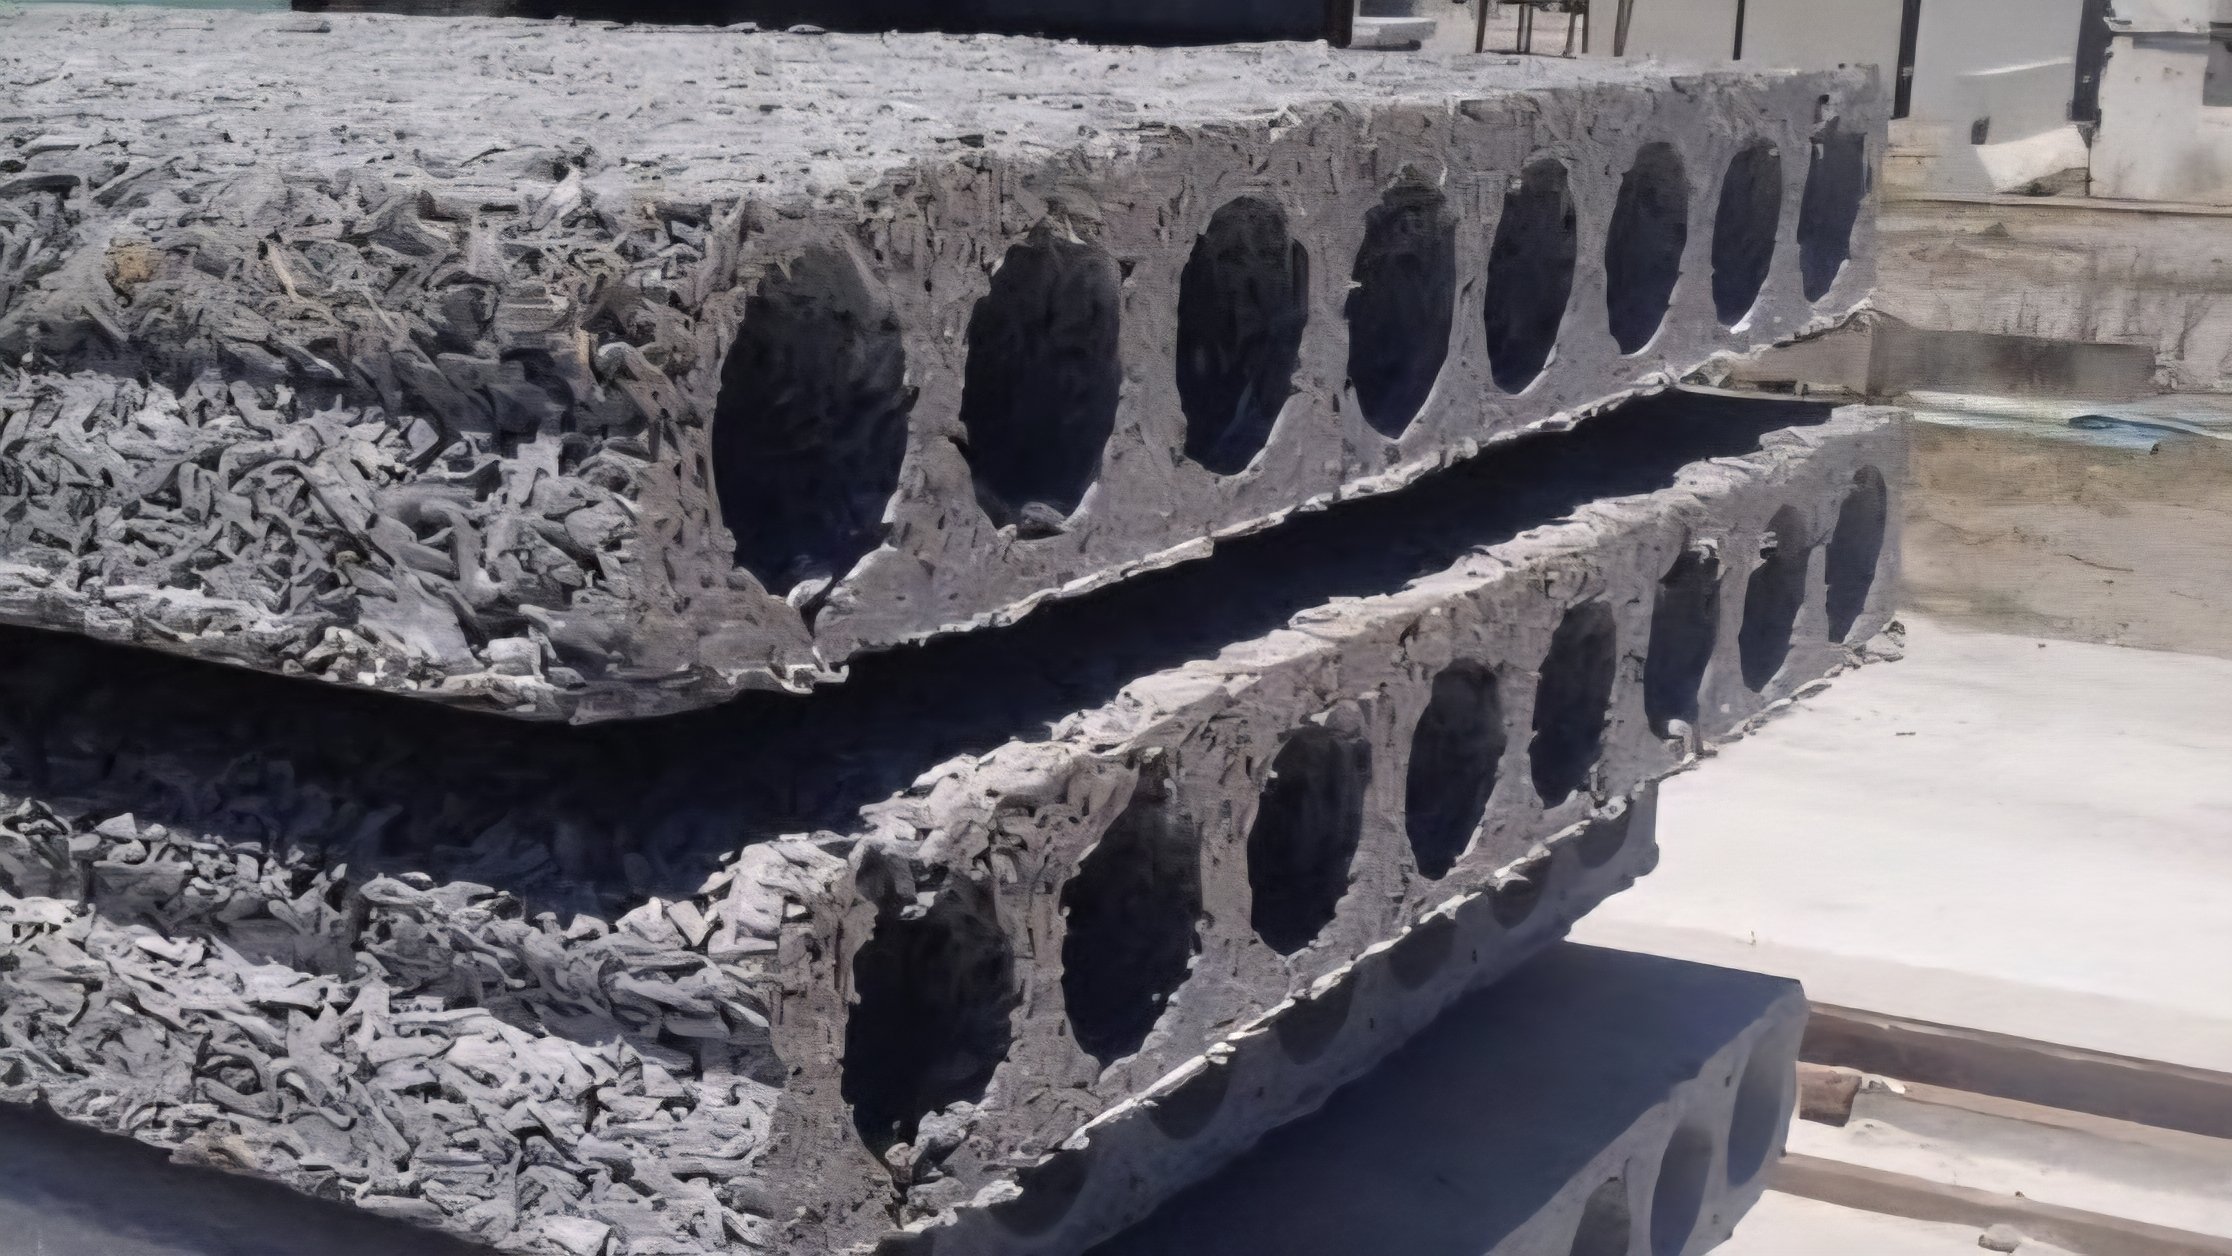
Manufacturers argue that engineered precast elements undergo rigorous testing to comply with standard building codes. Hollow-core panels and precast concrete wall slabs are produced off-site using controlled casting environments.
Proponents contend this process ensures consistent concrete strength and reduced material waste compared to cast-in-place methods.
Despite these cited advantages, skepticism remains among certain building professionals regarding joint performance during seismic movements or heavy lateral loads.
Concerns also center on thermal performance and waterproofing along panel connections. Industry practitioners stress that proper installation, including accurate alignment and high-grade sealant application, plays a critical role in mitigating potential structural defects.
Financial considerations further drive the ongoing discussion within local real estate markets. While off-site fabrication can shorten overall project duration, transportation logistics and specialized crane equipment can increase initial overhead costs for smaller residential developments.
As urbanization expands across Kenyan cities, stakeholders continue to weigh the practical trade-offs between conventional masonry and prefabricated systems.
The debate highlights an evolving dynamic between design consultants, material manufacturers, and property developers seeking cost-effective building solutions.
Comments (0)
Leave a Comment
No comments yet. Be the first to share your thoughts!