
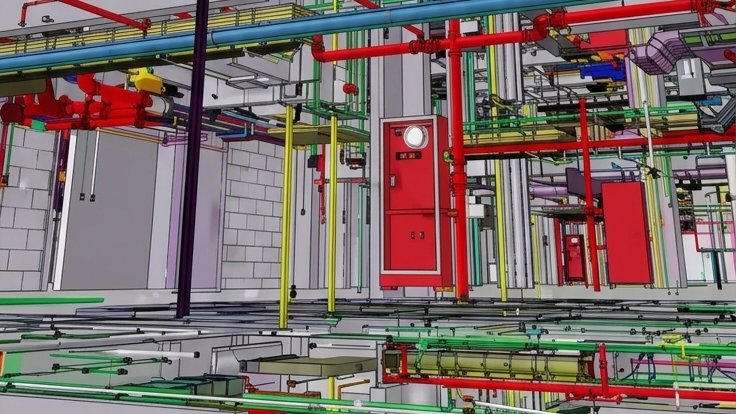

Engineers are deploying artificial intelligence models directly to 3D modeling environments to automate complex building utility designs.
A recent implementation involving a $31 million hotel project demonstrated how artificial intelligence can coordinate entire mechanical, electrical, plumbing, and fire protection systems prior to ground-breaking.
The project team connected the Kimi K3 artificial intelligence model to standard modeling software through the Model Context Protocol (MCP). The software analyzed blueprint photographs along with plain English descriptions of every building utility system. The artificial intelligence then built the 3D model directly instead of requiring designers to place every pipe, wire, and duct manually.
A traditional coordination process for a 190-room hotel requires three engineers working for six weeks, with costs reaching approximately $47,000. Under the automated framework, a single engineer verified the digital output over nine days. Combined expenses, including computational processing and engineering time, totaled roughly $10,500.
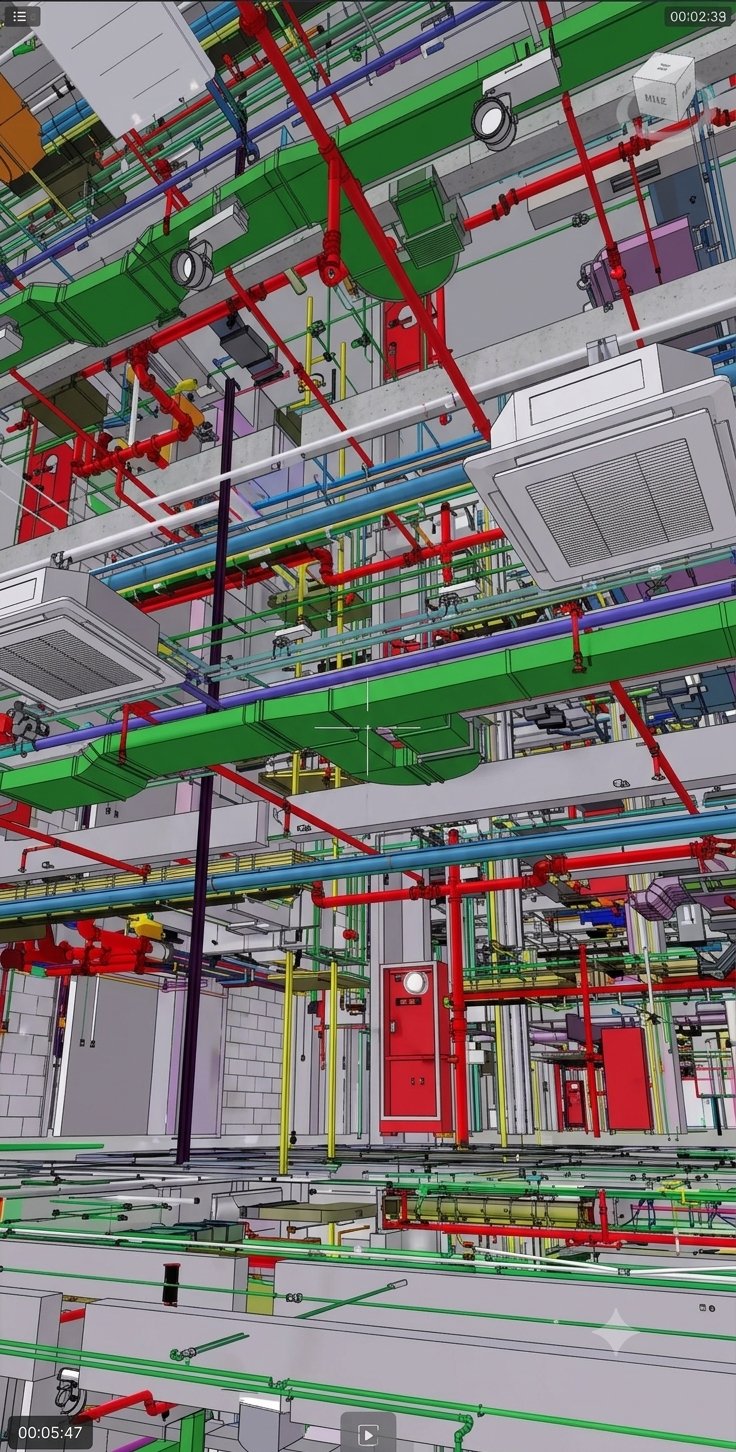
Coordinated digital building models produced through this system reduce site change orders by 60 to 80 percent after active construction begins. Design clashes are identified and resolved within the digital software long before physical installation starts on site.
The workflow integrates large language models directly into Building Information Modeling (BIM) platforms. By using natural language prompts, engineers generate exact spatial geometries without navigating complex software menus manually.
Similar automated setups leverage open standards to establish two-way communication between artificial intelligence agents and desktop applications. Developers use the protocol to stream spatial data, extract components, and run automated geometric checks.
Substantial cost savings stem from reducing manual labor hours during the initial design phase. By shifting routine drafting tasks to automated computational systems, project teams reallocate human expertise toward physical quality control and compliance reviews.
Fewer change orders during active construction prevent costly material waste and project delays. Misaligned ductwork or pipe intersections are caught in the software stage, preventing expensive field revisions when physical trades arrive on site.
As advanced reasoning models integrate deeper into architectural workflows, automated spatial modeling is becoming standard across major building developments. Standardized protocols allow AI tools to read legacy blueprints, run spatial calculations, and populate 3D environments with minimal supervision.
Comments (0)
Leave a Comment
No comments yet. Be the first to share your thoughts!