
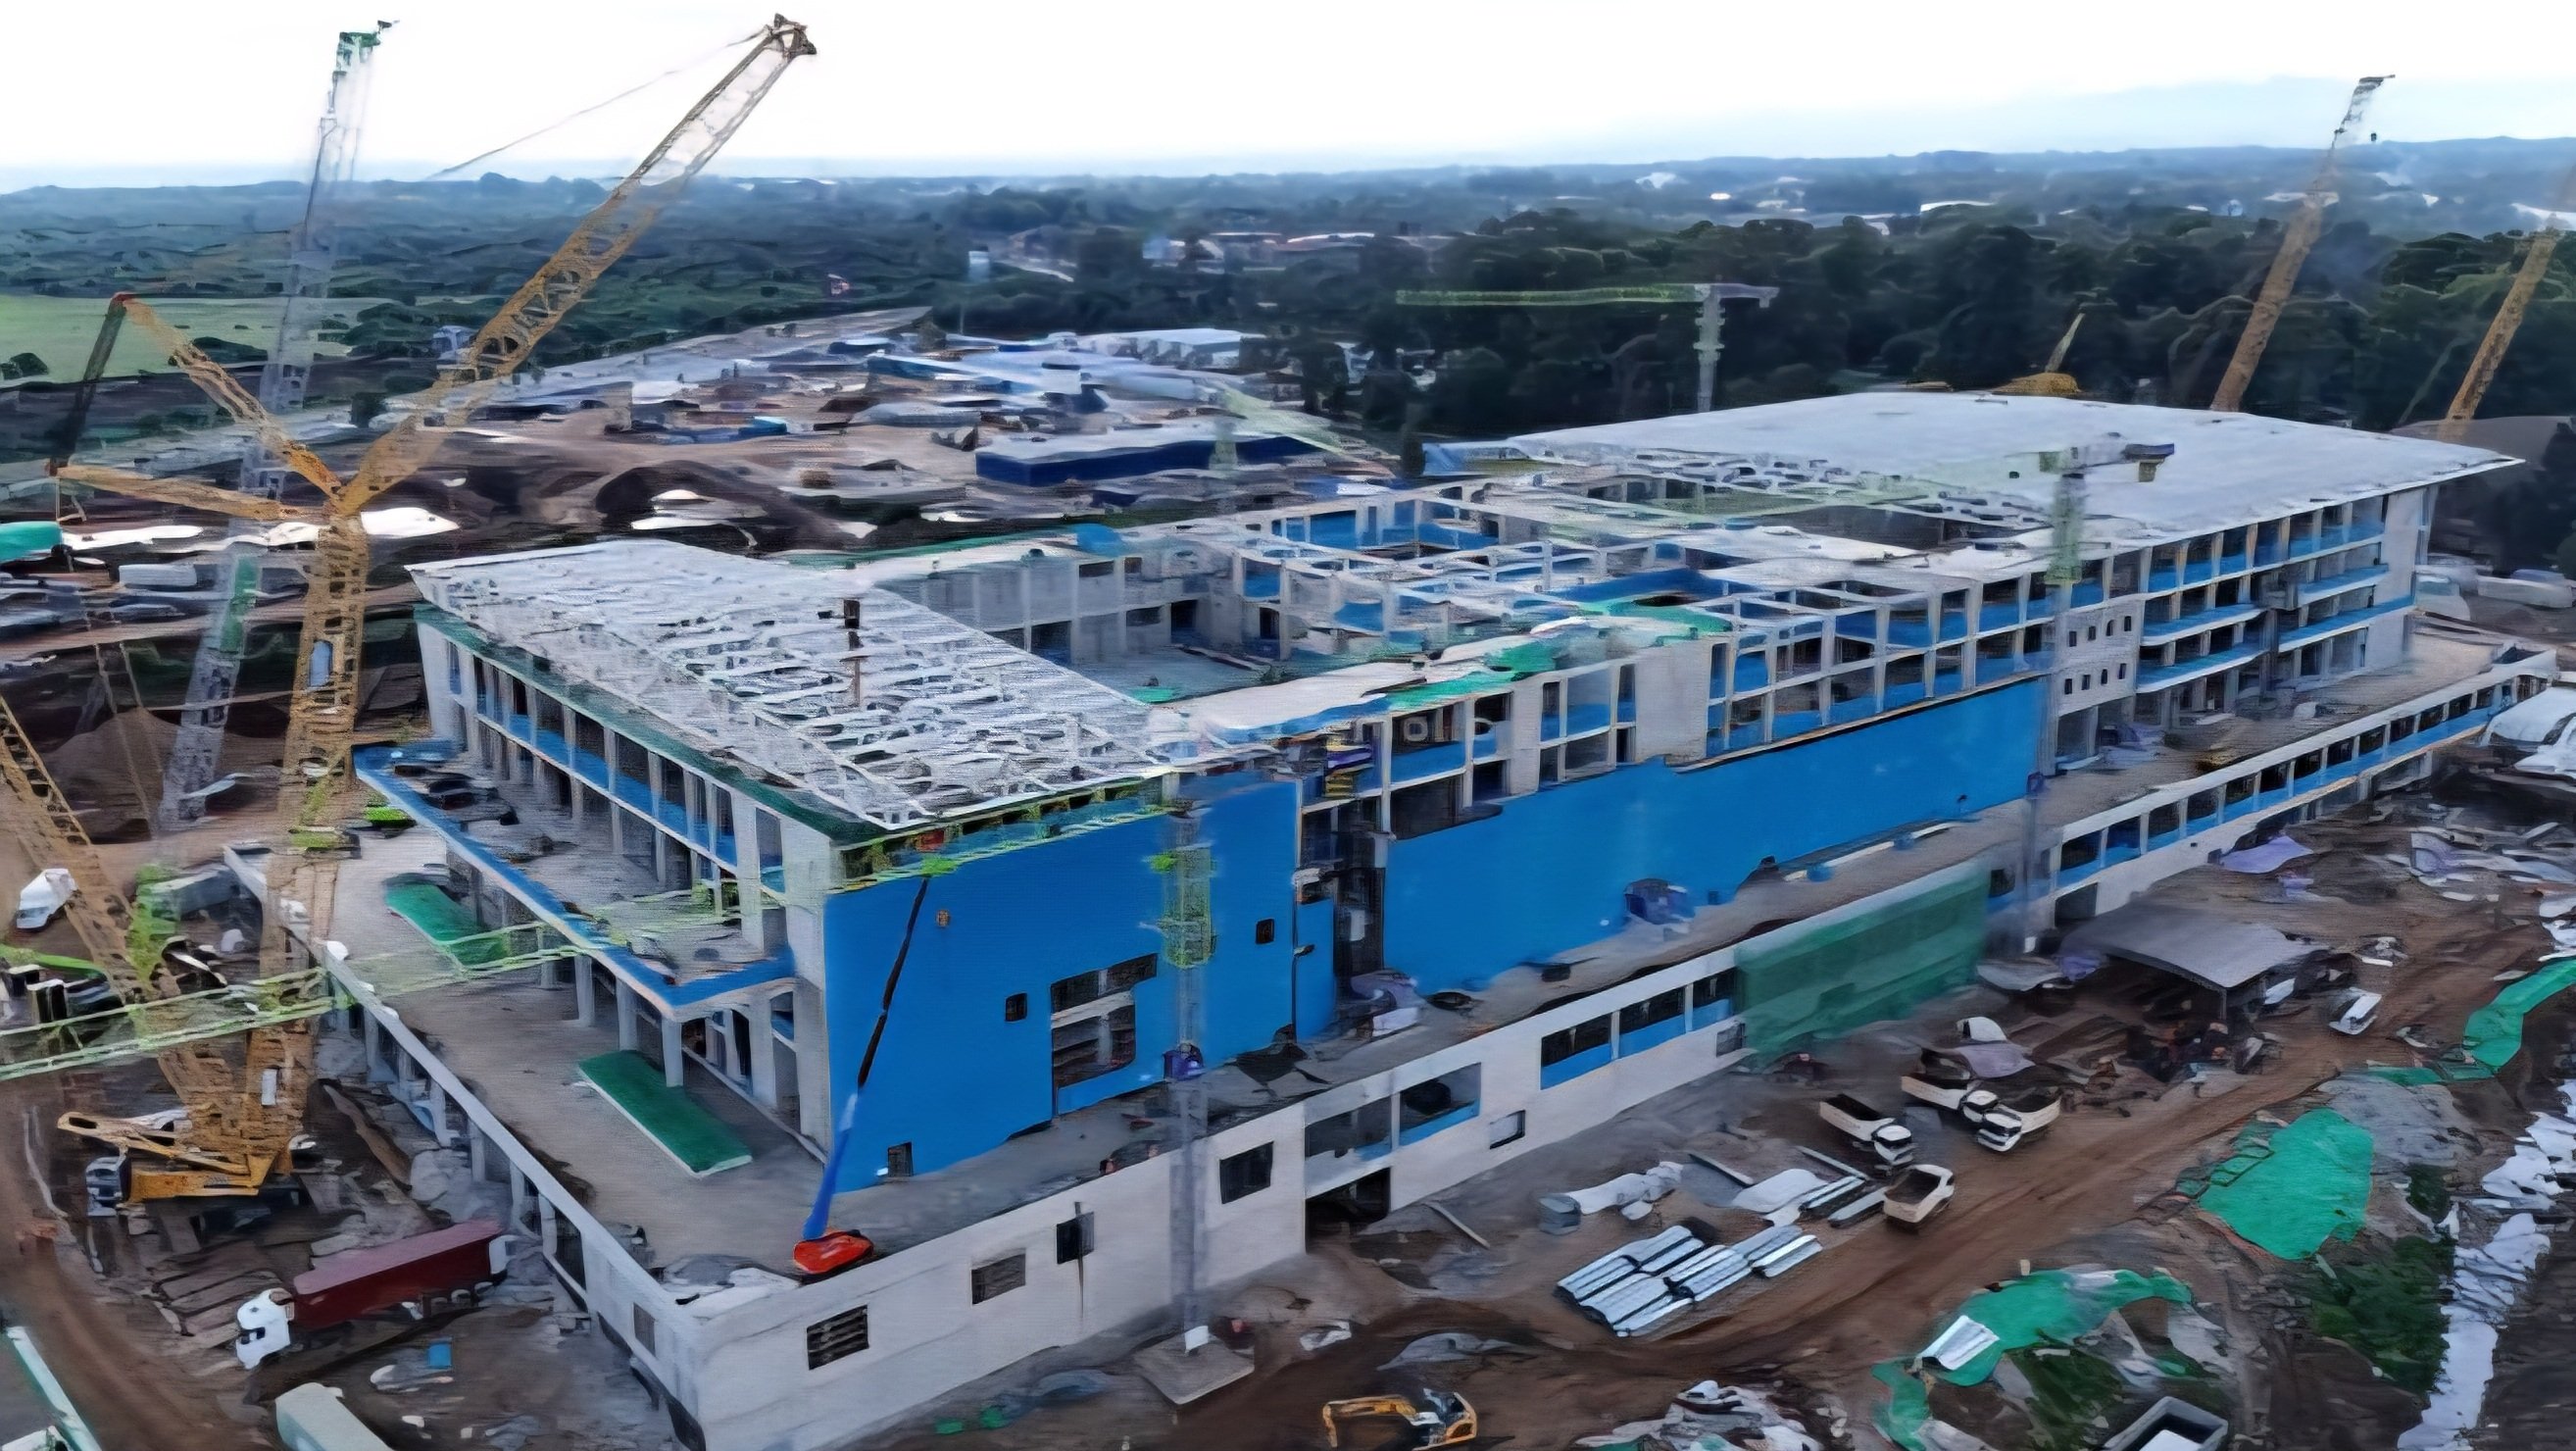

Construction crews are busy at the Bomas site in Nairobi, where Phase 1 of the Bomas International Convention COMPLEX (BICC) is taking shape.
The project, visited recently by young engineers from the Association of Consulting Engineers of Kenya (ACEK-Future Leaders), offers a rare look at ongoing works on what is intended as a larger counterpart to the iconic Kenyatta International Convention Centre (KICC).
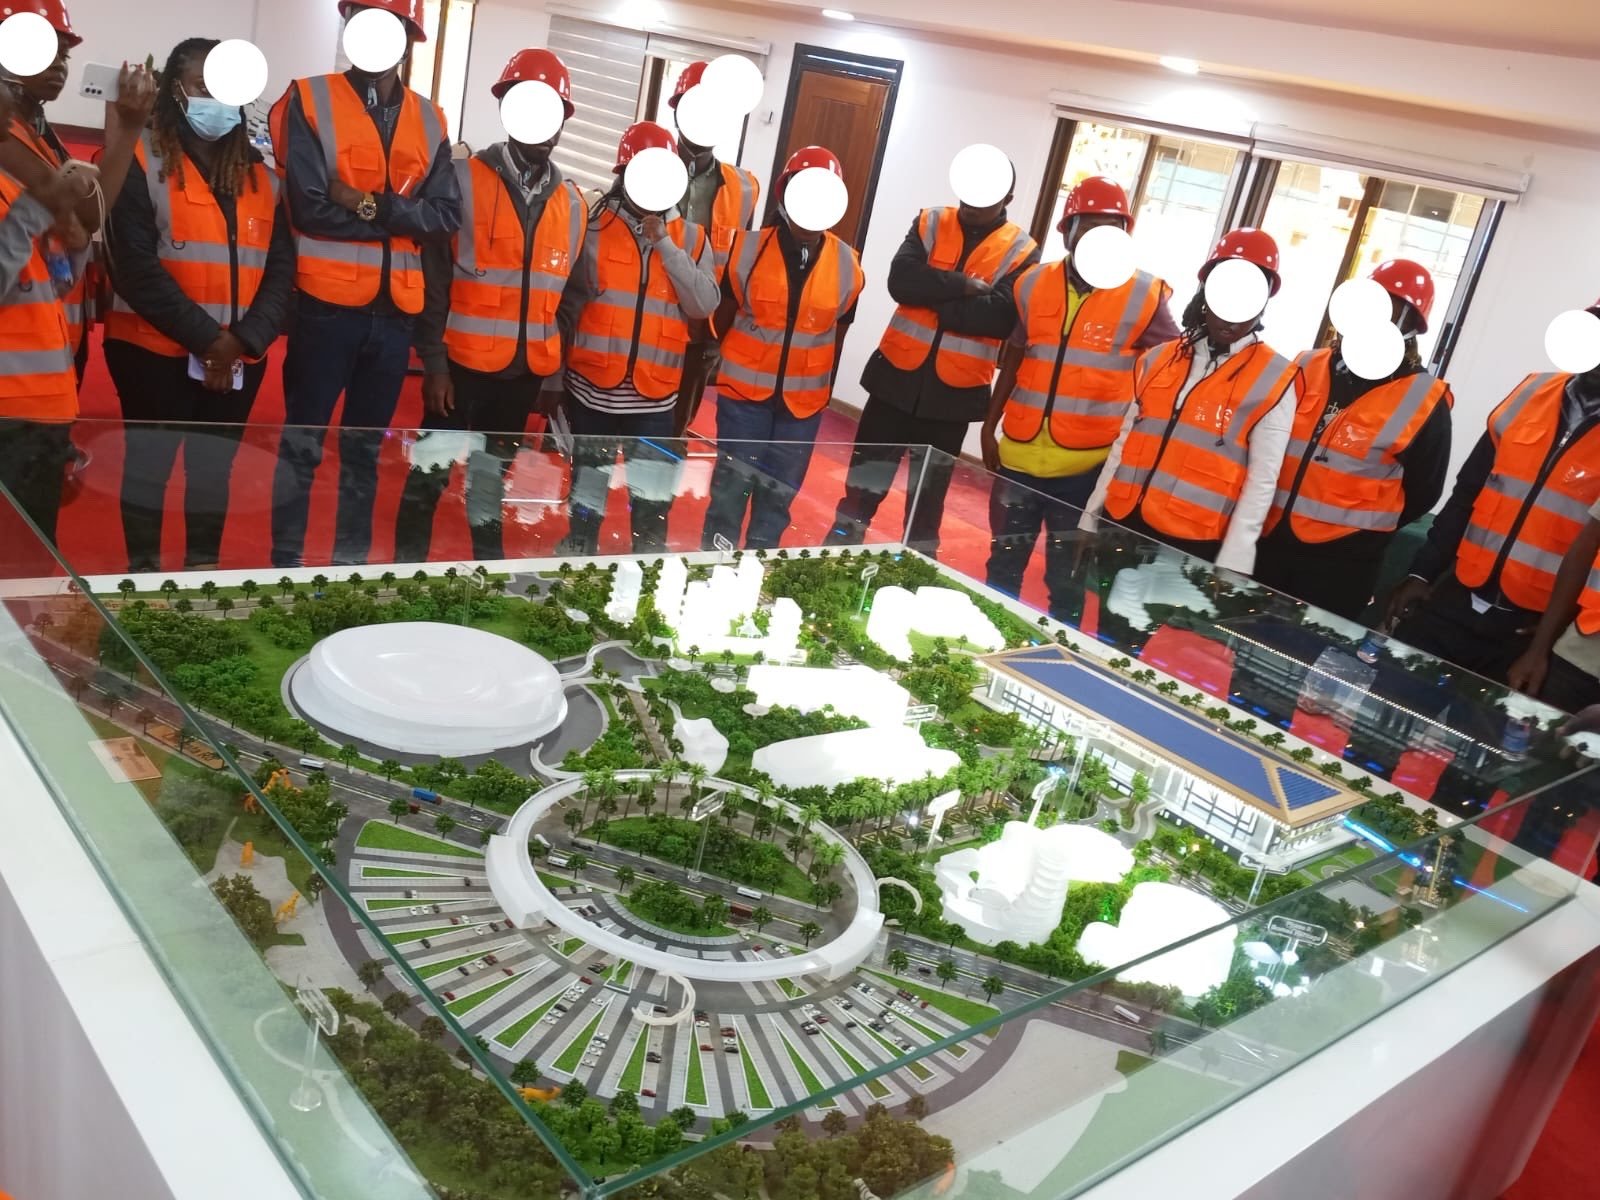
ACEK-FL team /Xysist/X
@xysist on X reports that the main building features a reinforced concrete superstructure with one basement level and roughly four floors above ground. Inside, planners have allocated space for conference halls of varying sizes, including two presidential round tables suited for high-level gatherings. Progress on the superstructure is visible, though interiors remain in early stages.
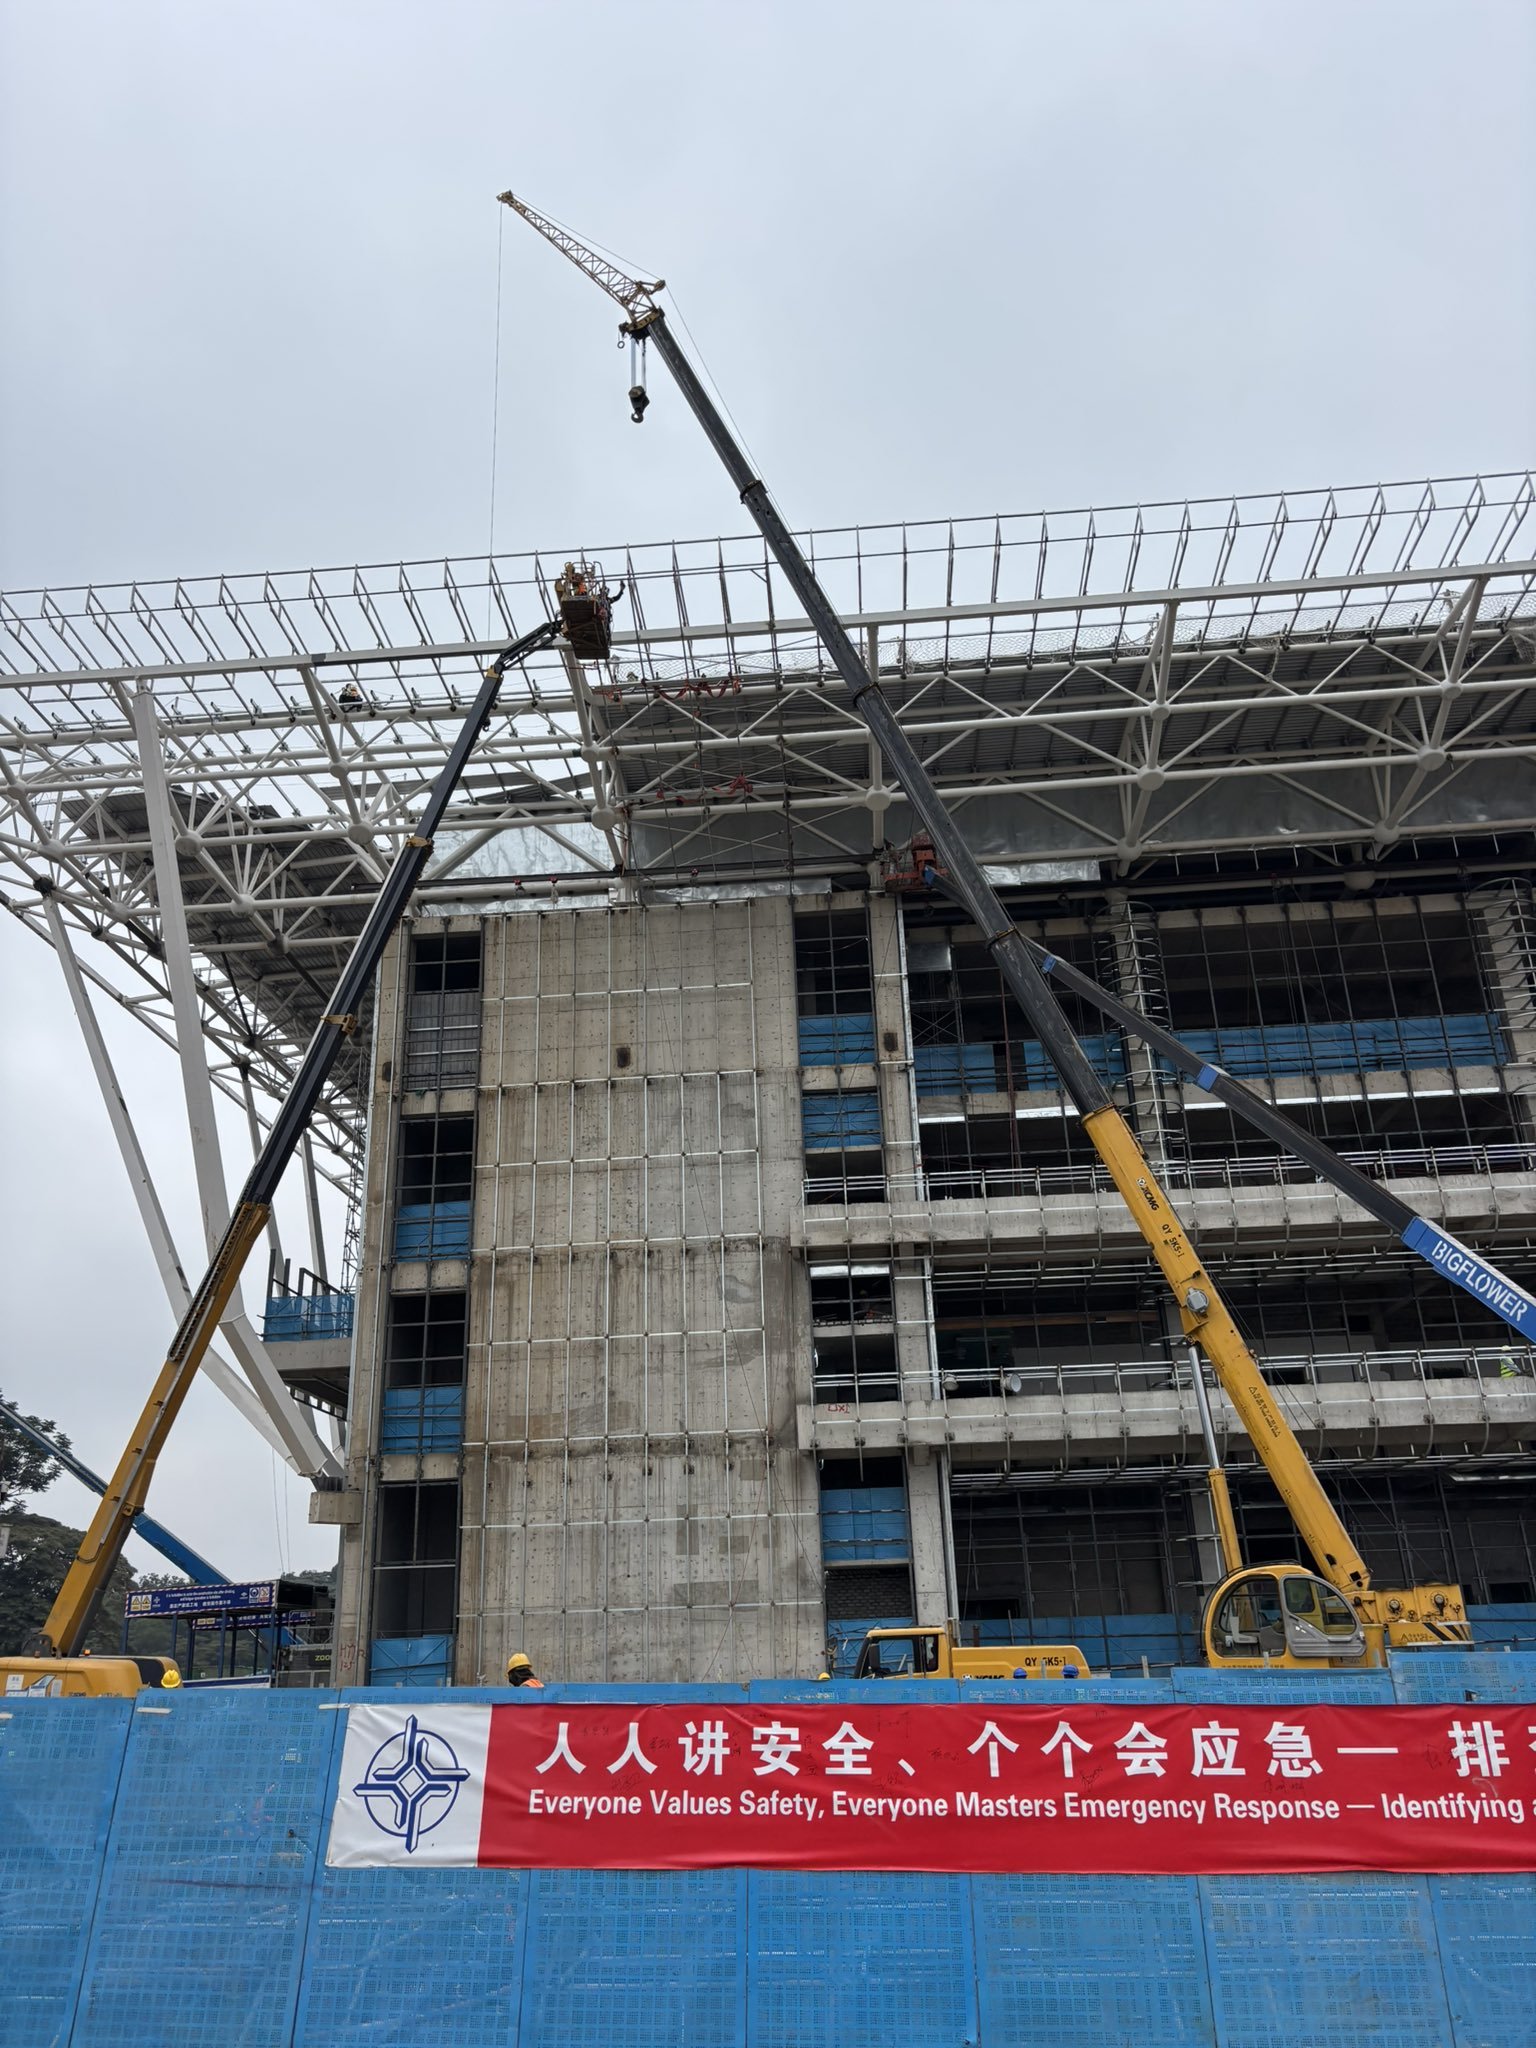
Interesting Engineering: BICC /Xysist/X
One of the more striking elements is the roof structure. Engineers are installing a space truss system using bolted ball joints, a technique that drew particular interest from the visiting group. Space trusses are three-dimensional structural frameworks made up of interconnected struts forming triangular units.
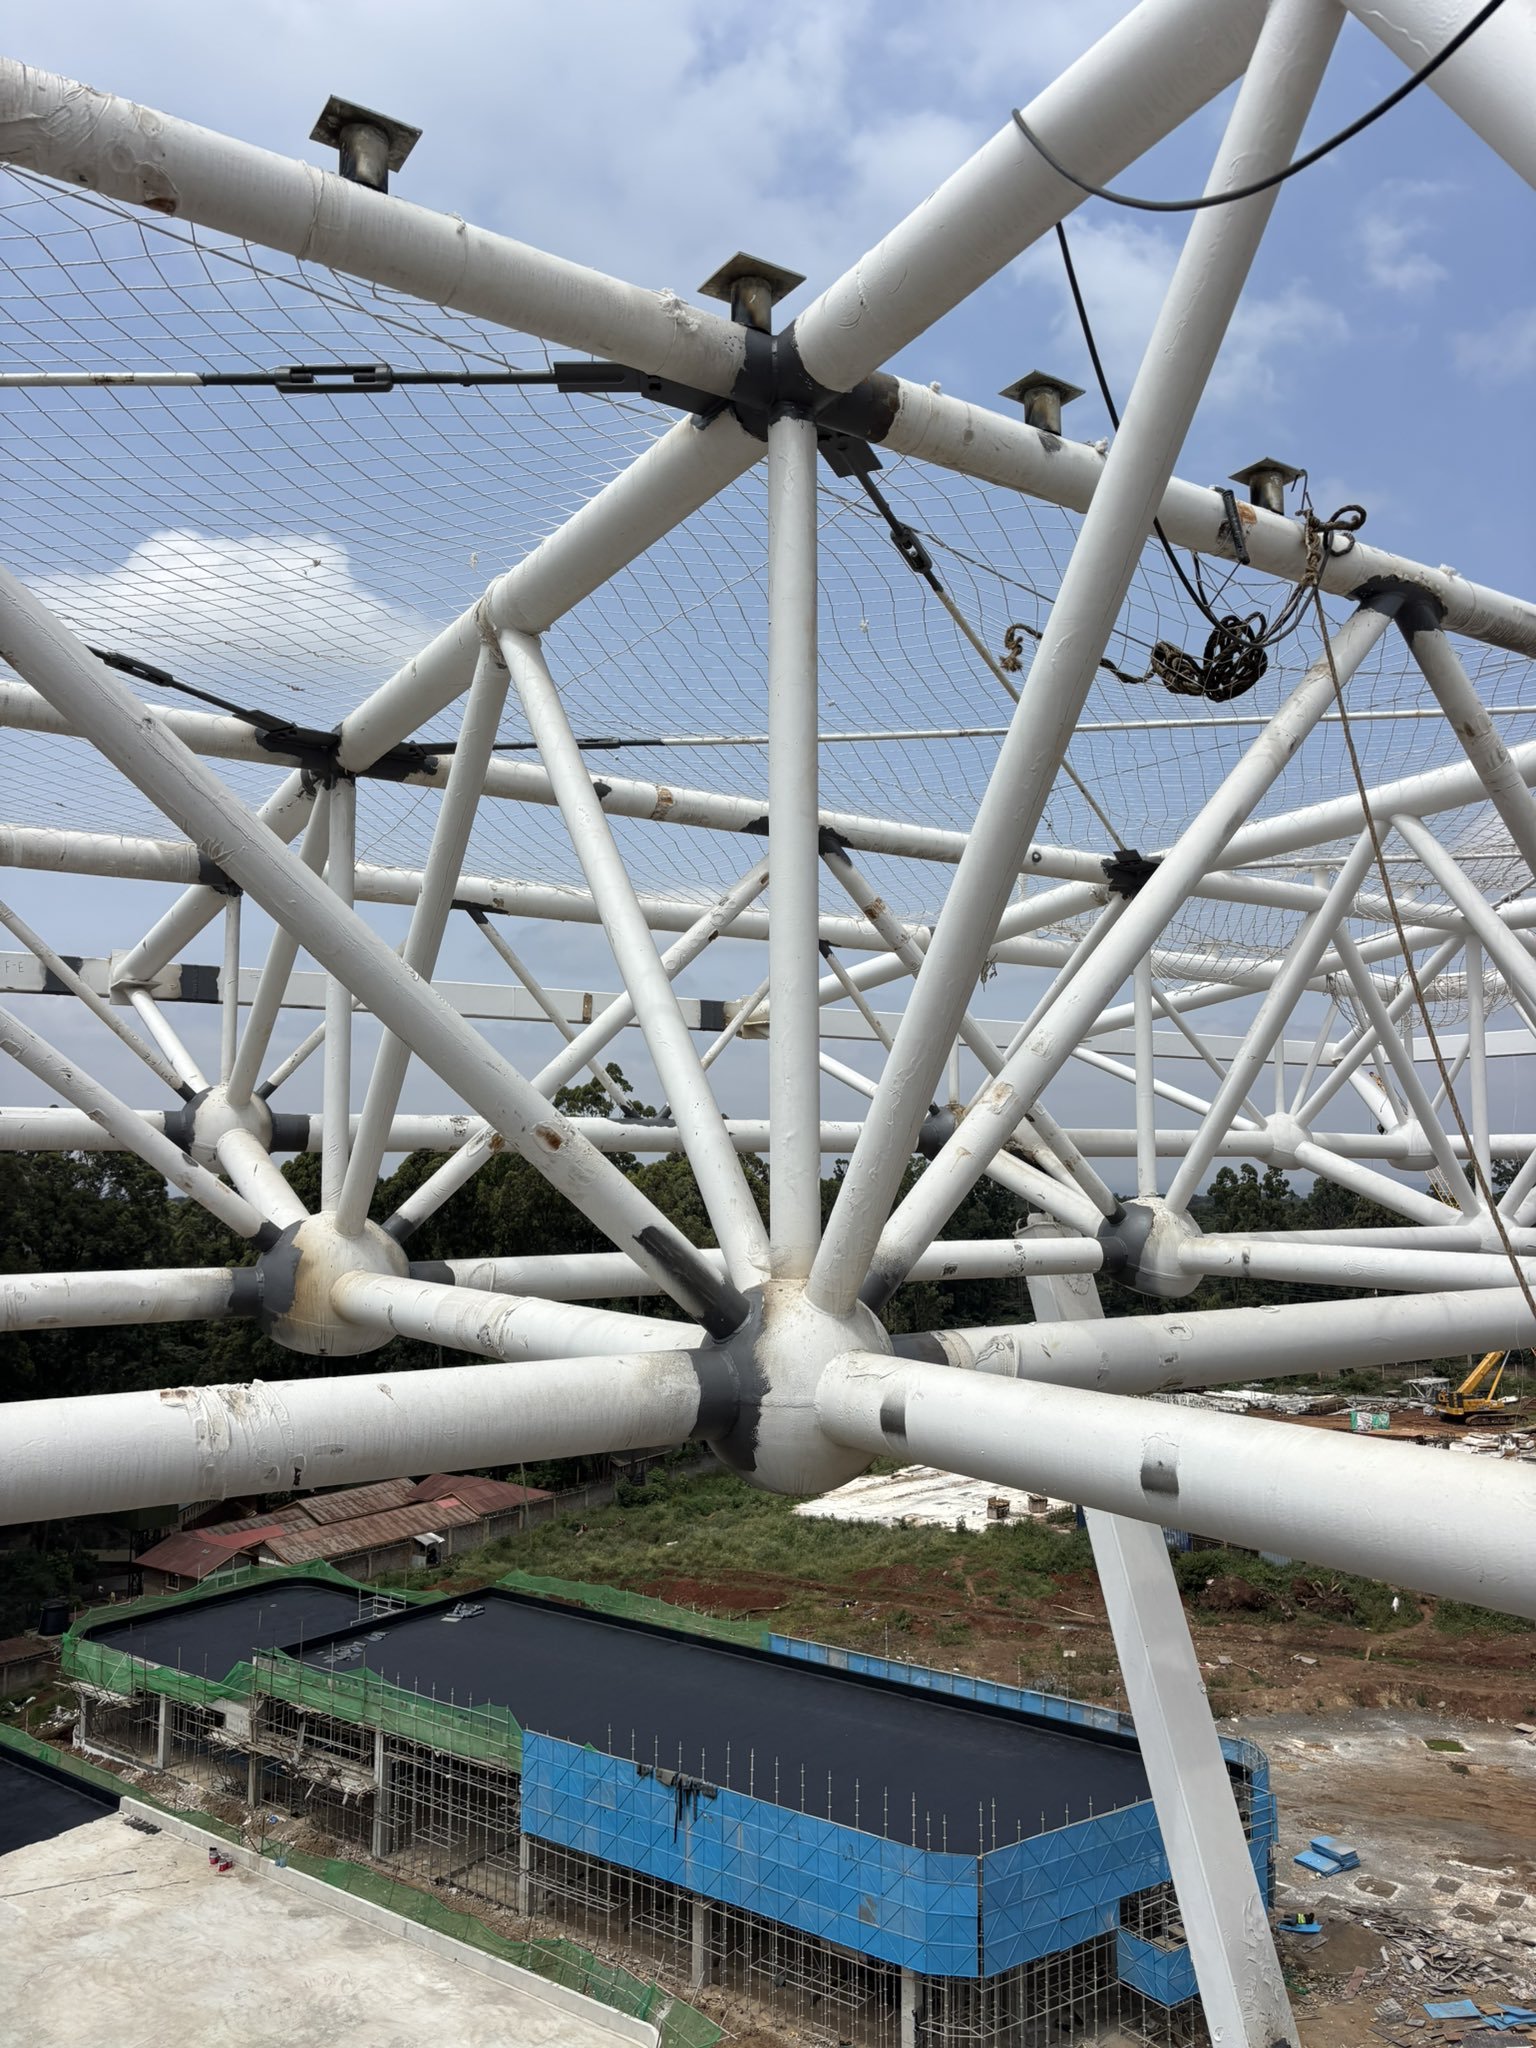
Interesting Engineering: BICC space truss system /Xysist/X
This configuration distributes loads efficiently across multiple directions, allowing for large column-free spans ideal for expansive convention halls. The bolted ball joint connections simplify assembly while providing strong, flexible joints that can handle complex geometries and reduce on-site welding needs. The design promises both structural efficiency and architectural presence once complete.
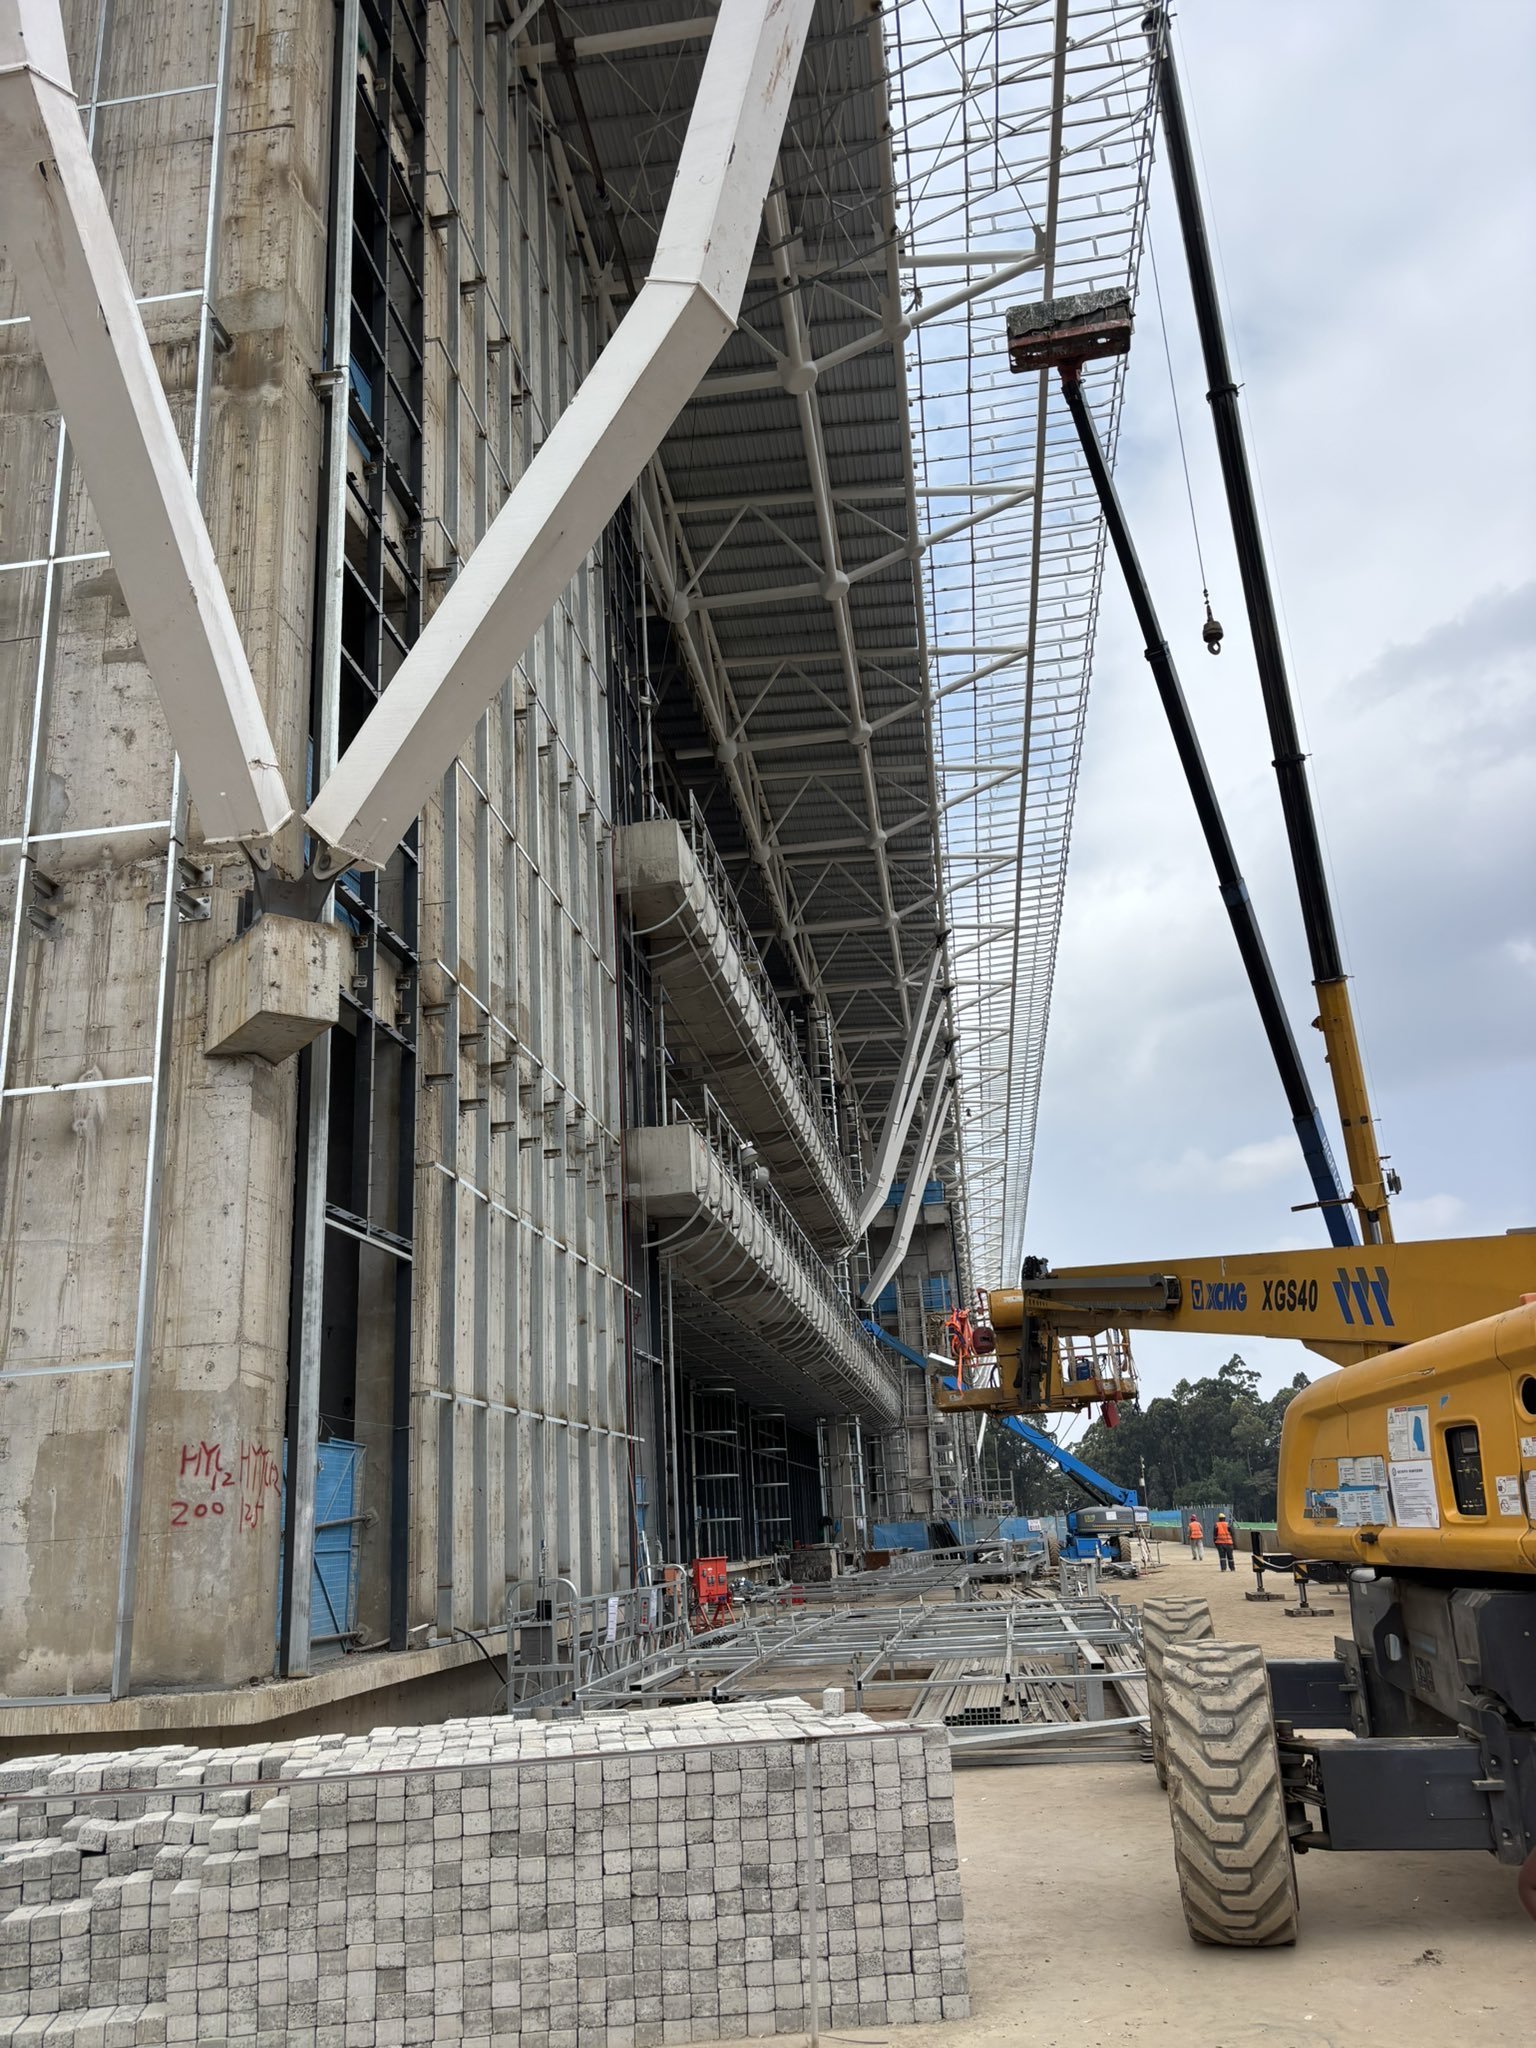
Interesting Engineering: BICC /Xysist/X
Phase 1 focuses on the convention zone. The master plan extends further, with later phases earmarked for a heritage and living zone, a shopping mall, and a sports arena. Only the convention facilities are under active construction at present.
Supporting works include widening of Lang’ata Road to handle expected traffic. Project access has been shifted away from the main road to reduce congestion around the Bomas area. A new substation will secure power supply, while an additional road will link the site to nearby Talanta Stadium.
An elevated walkway, roughly 15 metres high, is planned to connect the convention centre with the existing animal orphanage. The ring-like structure aims to provide views of both facilities and enhance their combined appeal to visitors.
Utilities planning covers water and sewer connections from Athi Water. Power will draw from a combination of solar panels, backup generators, and the Kenya Power grid for reliability. Parking provisions target at least 1,000 vehicles, though organisers prefer bus transport to manage numbers.
Work began in March 2025. Excavation to a depth of nine metres took until August because explosives were ruled out over noise concerns in the area. The first concrete pour followed immediately after, setting the project on course for a March 2027 target completion.
The project operates under a design-and-build contract awarded to China Road and Bridge Corporation. Overall management sits with the Kenya Defence Forces, while the finished facility will function as a Government Owned Enterprise.
A detailed architectural model shown during the visit illustrated the full master plan, including landscaped surroundings and integrated infrastructure. Renderings depict a contemporary building with extensive glazing, a wide overhanging roof, and landscaped approaches that blend with the site’s green setting.
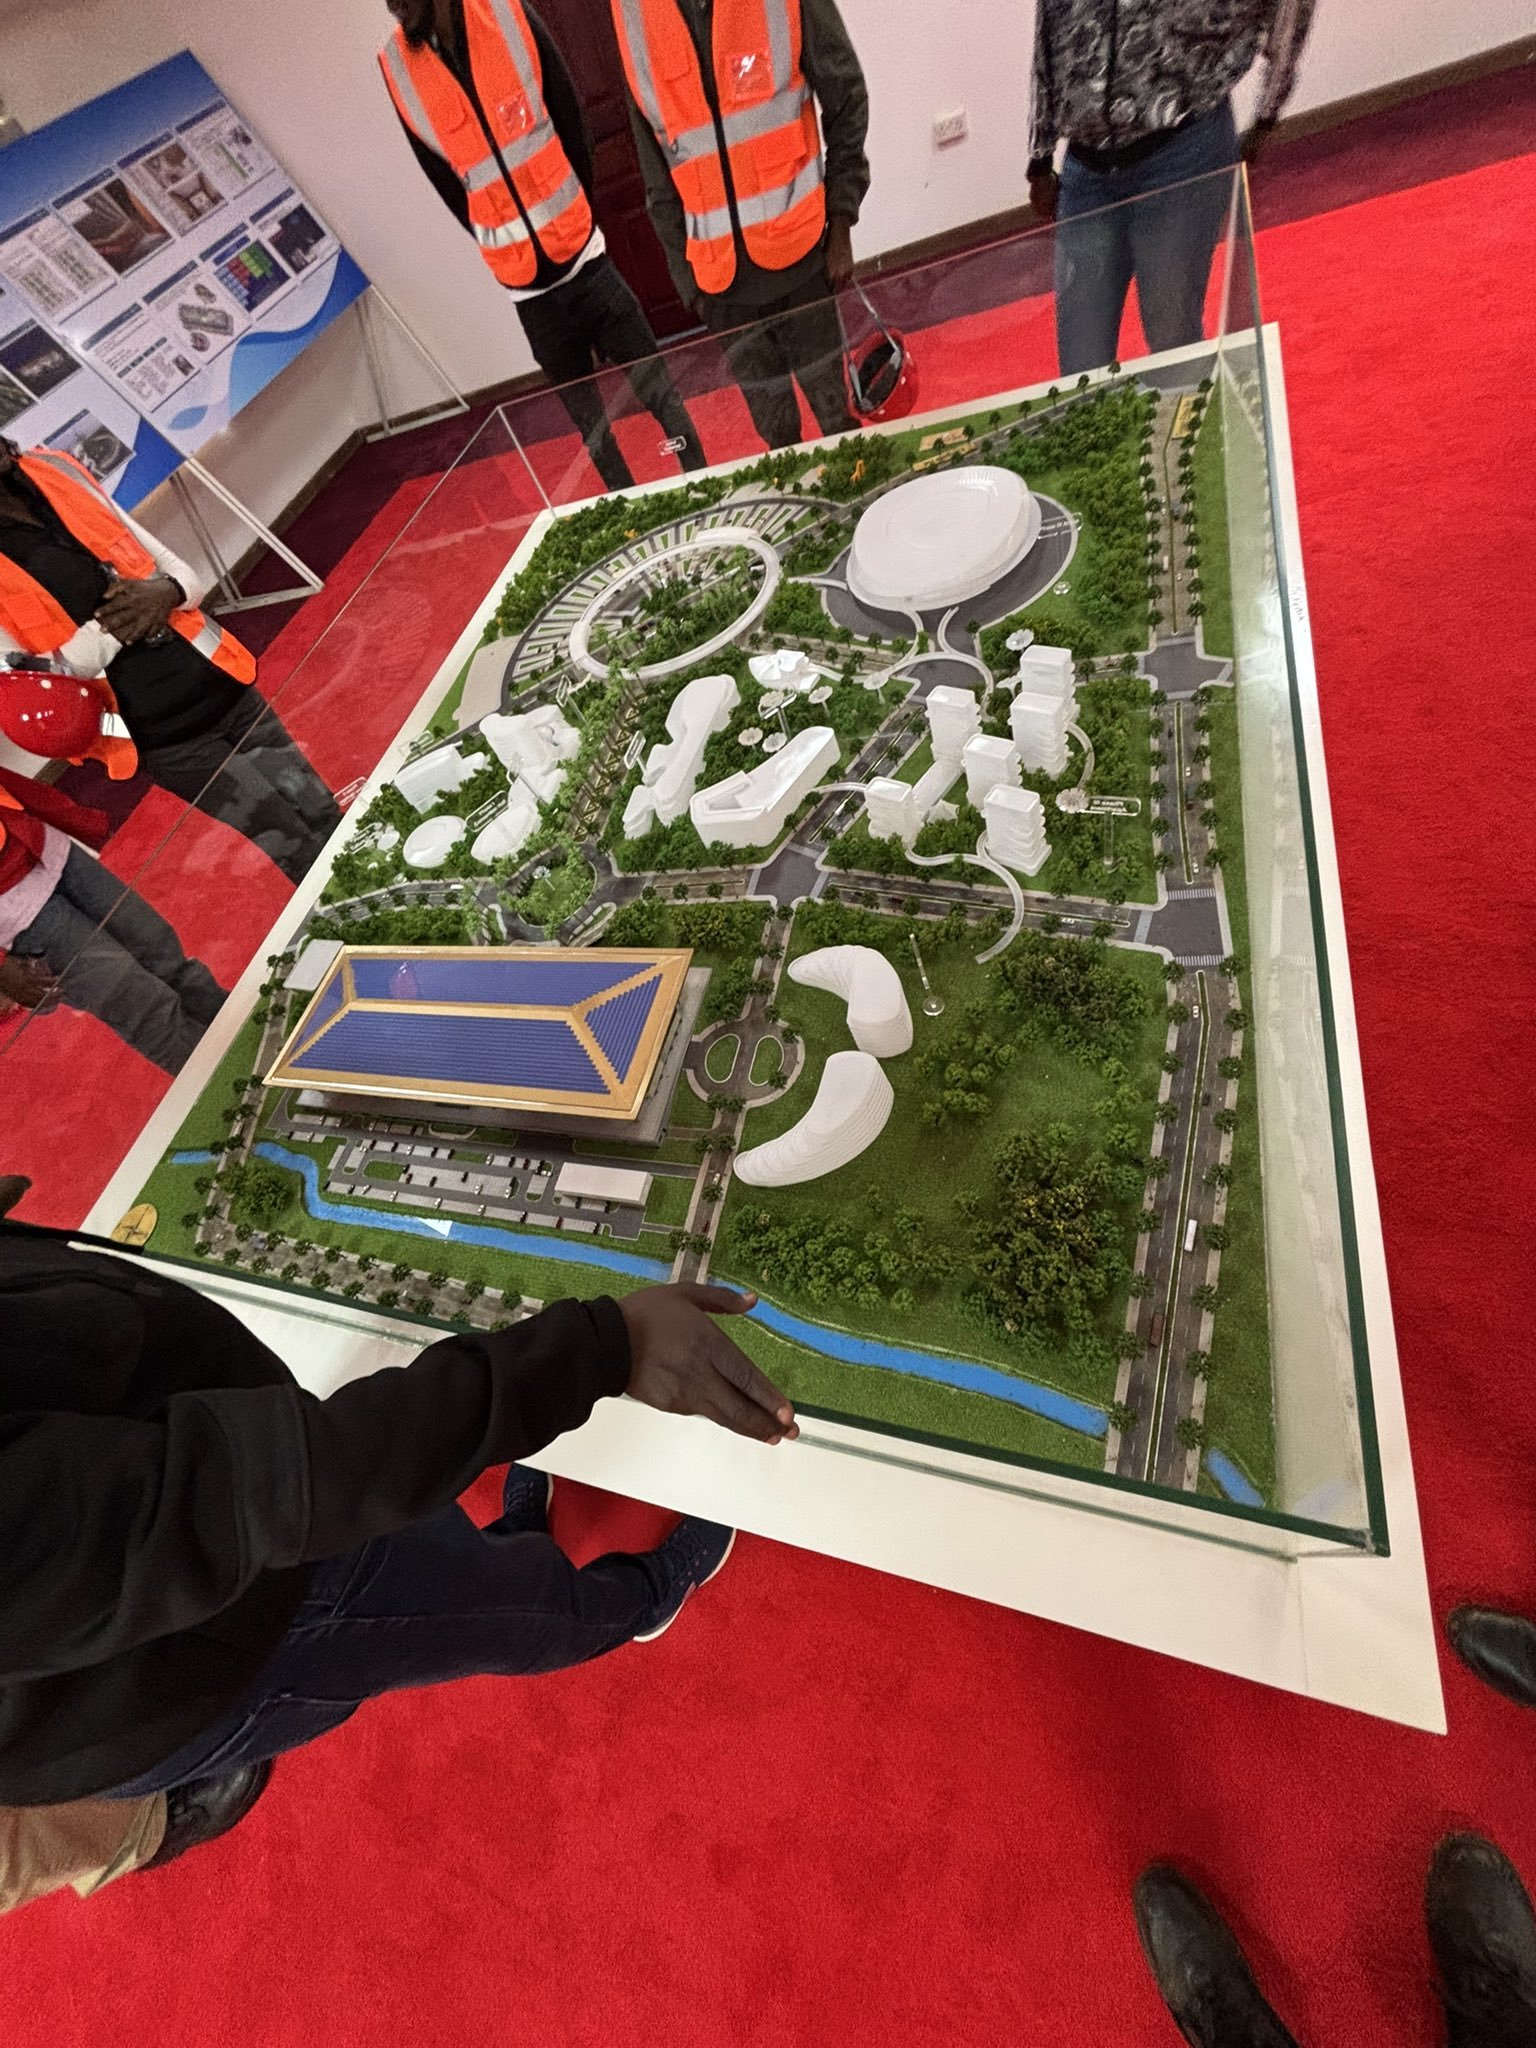
BICC model /Xysist/X
The development forms part of broader efforts to expand Kenya’s capacity to host large international conferences and events. Its location within the Bomas complex offers existing tourism assets, including cultural performances and proximity to green spaces.
Engineers on site continue to focus on the superstructure and roof assembly. Challenges around excavation and urban constraints have already tested the team, but steady progress is evident in the visible concrete frames and rising steelwork.
Once operational, the centre is expected to provide modern facilities for conferences of different scales. Details on exact capacities and additional amenities are still emerging, but the structural ambition is clear from both the physical works and the displayed plans.
Comments (0)
Leave a Comment
No comments yet. Be the first to share your thoughts!