

A version of this article appeared on ArchDaily.
Modern designers are examining traditional building cultures to address structural and environmental issues across different global climates. Earth walls, bamboo frames, and shaded thresholds serve as practical solutions for the climate crises that are currently impacting the construction sector.
Architects increasingly rely on regional solutions rather than standard imported mechanisms. These traditional building methods prioritize passive cooling without machinery, and they encourage the utilization of materials found immediately near the site. This approach also keeps construction knowledge within the community that utilizes the finished space.
The shift toward local craftsmanship represents a major reevaluation of how structures endure weather extremes. Modern ecological design terms often mirror ancient practices. Temple tanks historically managed water during monsoons, while oasis settlements maintained life in extremely arid zones long before modern performance metrics existed.
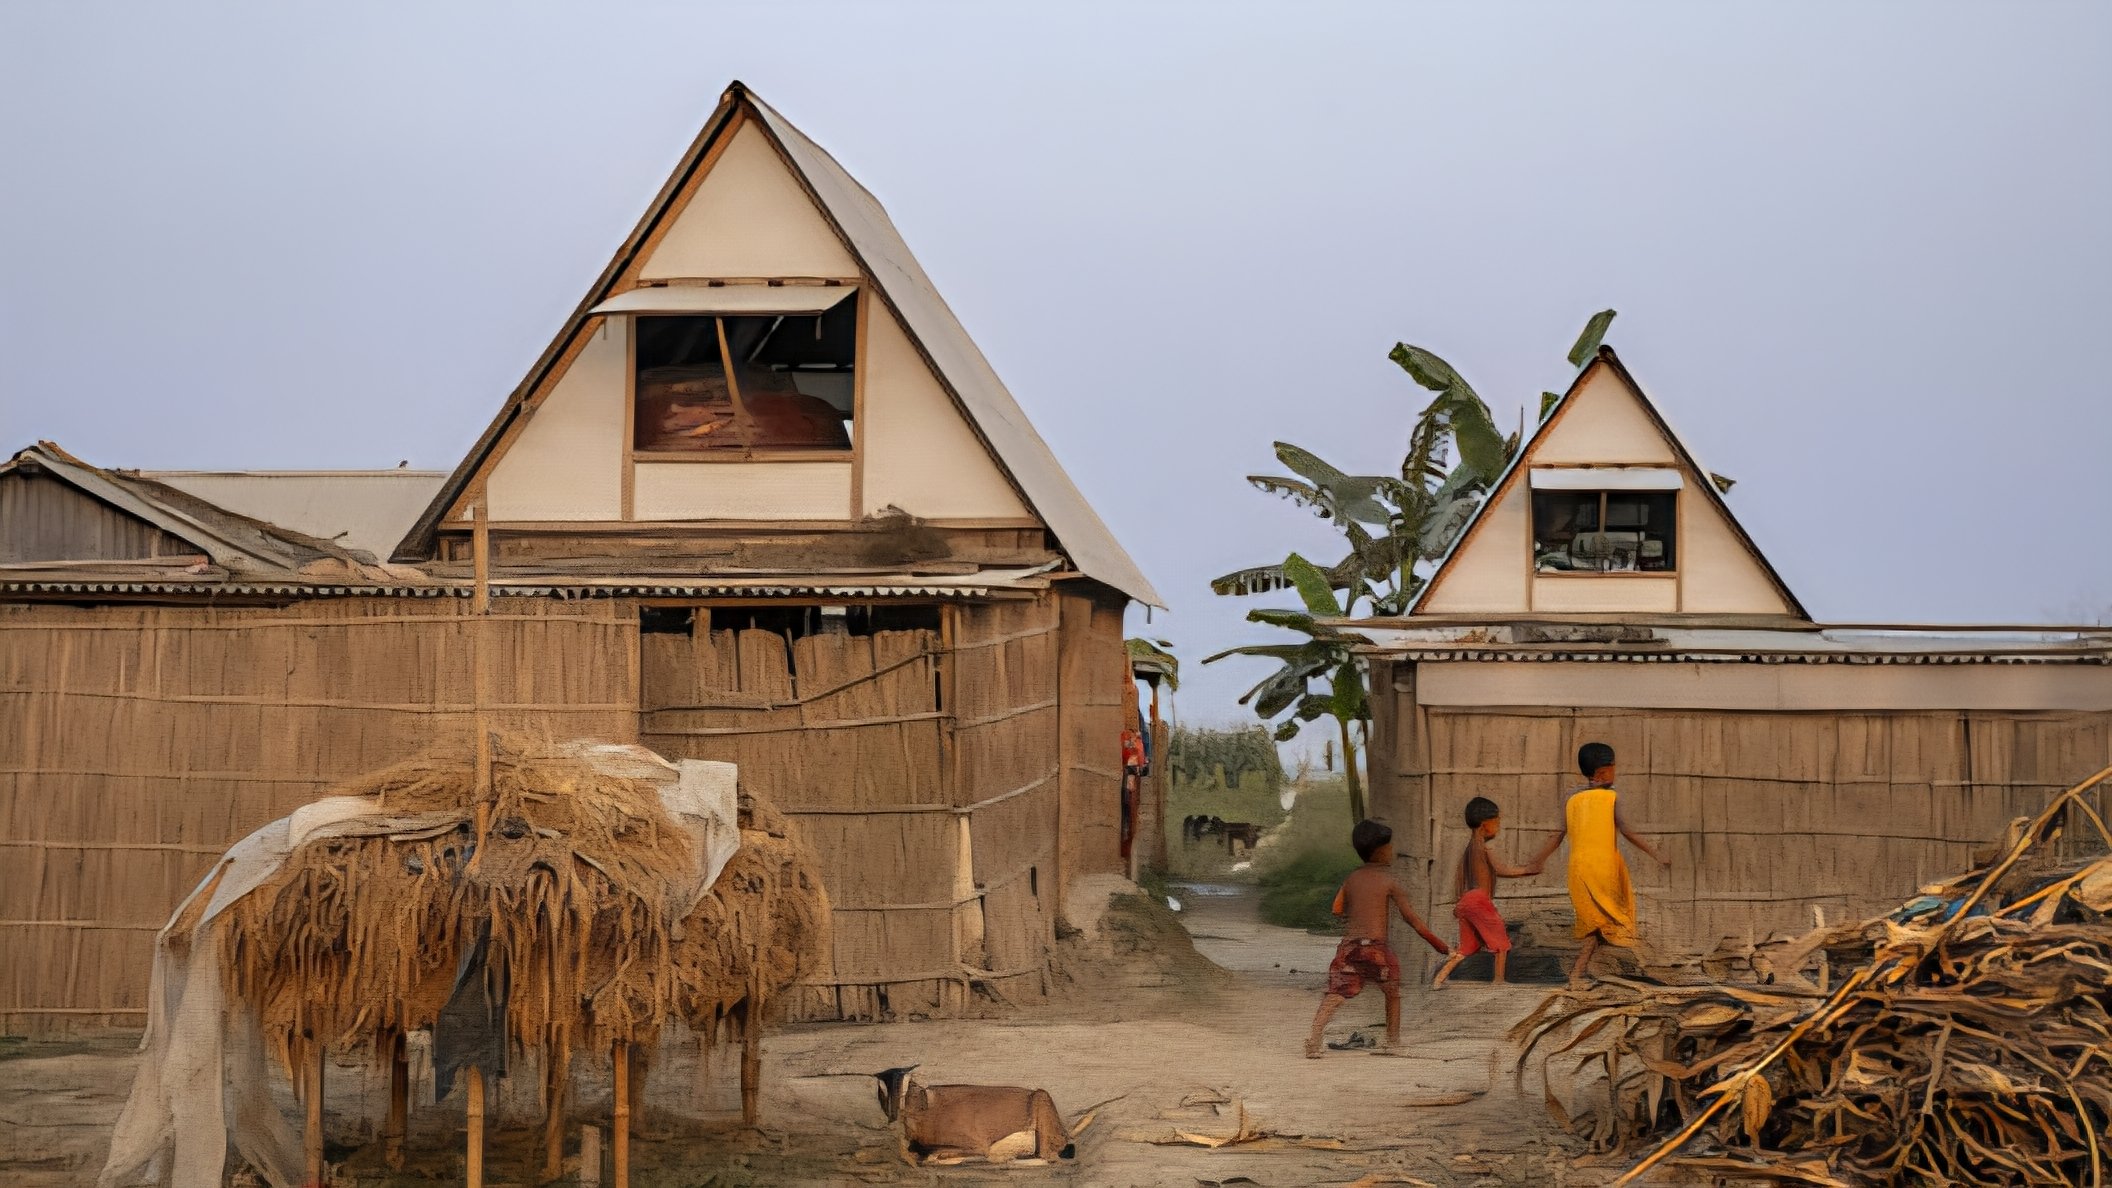
Recent projects highlight how these practices function under real conditions. In Bangladesh, the Khudi Bari modular housing systems address severe flooding using lightweight bamboo structures. The project, designed by Marina Tabassum Architects (MTA), provides a mobile framework that families can disassemble and relocate when riverbanks erode.
Similar approaches exist in rural infrastructure developments across the Caribbean. The community center in Bercy-Cavaillon, Haiti, developed by Emergent Vernacular Architecture (EVA) Studio, demonstrates how traditional materials adapt to modern social needs. The building integrates local craft into a public space that reinforces community identity.
Traditional materials such as timber, lime, mud, and bamboo possess an inherent circularity. In a global industry dominated by concrete and steel, these older practices provide alternative models to demolition-heavy redevelopment. They emphasize continuous repair, maintenance, and reuse over the full life cycle of a building.
This methodology challenges conventional definitions of structural performance. Strength is frequently equated with reinforced concrete, but current environmental realities require a more flexible framework. True structural resilience involves the capacity of a building to adapt, endure, and receive maintenance over multiple generations.
Rural cultural centers have become active testbeds for this type of structural experimentation. Rather than imposing urban patterns, these structures adapt to rural economies by combining regional materials with modern engineering. This integration helps address the unique logistical difficulties faced by expanding African and Asian cities.
Cultural memory thrives through collective construction processes and repeated manual gestures. Passing down building techniques through participation ensures that maintenance knowledge remains active. This practice ensures that communities possess the skills required to repair their own homes after severe weather events.
Ultimately, the architectural discipline faces a choice between material preservation and functional adaptation. Embracing vernacular knowledge changes how professionals view structural longevity. Builders are discovering that long-term survival relies on working alongside natural systems rather than attempting to overrie them completely.
Comments (0)
Leave a Comment
No comments yet. Be the first to share your thoughts!