
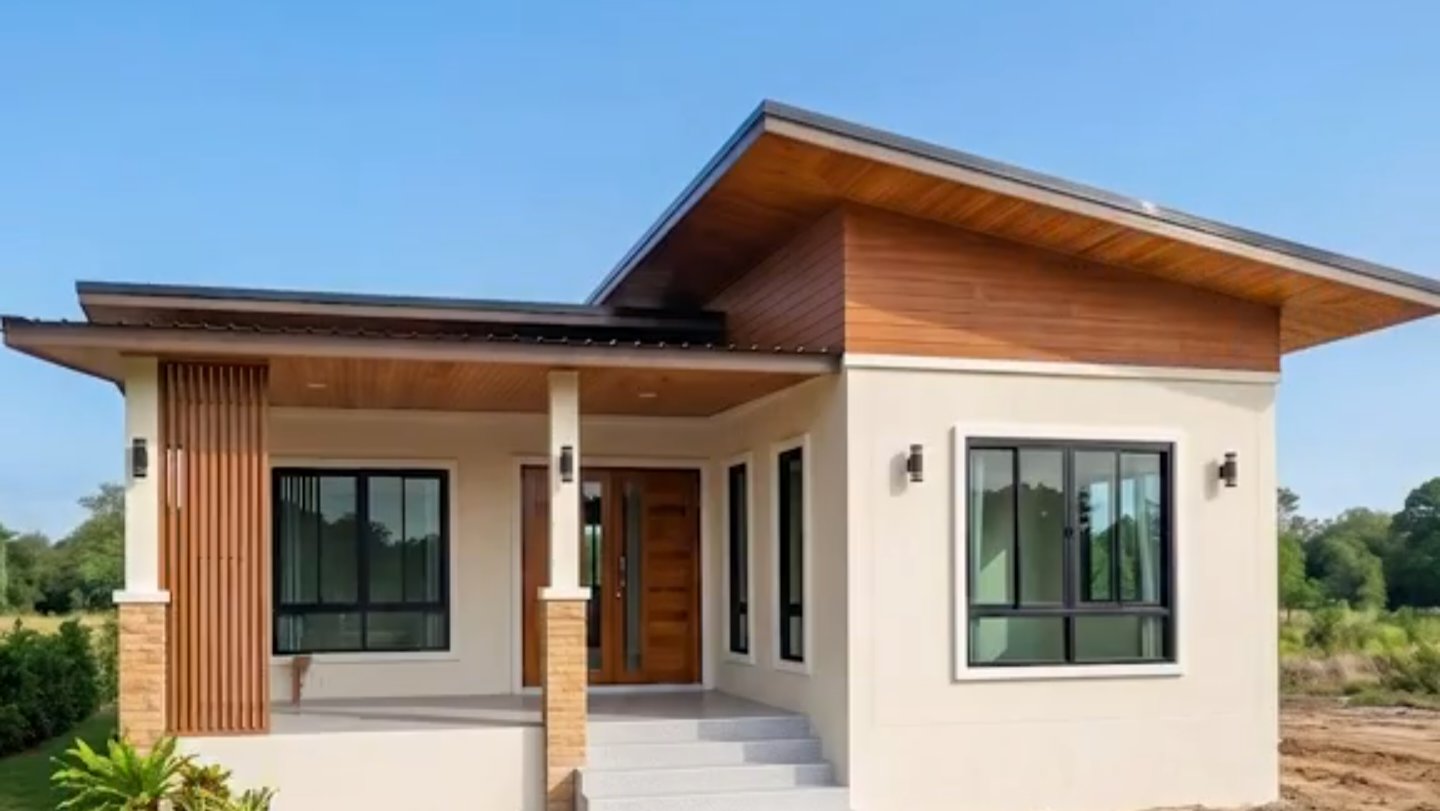

Social media group BSAT Properties has released a draft concept and material outline tailored for low-income home builders looking for affordable residential options.
The published framework presents a compact, single-storey bungalow design that prioritizes functional shelter while keeping structural inputs to a strict minimum.
According to the details shared by the property firm, the preliminary material estimate for the house design includes:
* A lightweight, economical roofing system
* 2,000 concrete masonry blocks
* 80 to 100 bags of cement
* 20 tons of building sand
* 20 tons of granite aggregate
The structural breakdown targets prospective buyers and owner-builders who are currently unable to afford larger residential structures.
The showcased structure features a modern, single-level design with clean geometric lines, large glass windows, and an elevated front porch.
The exterior walls showcase a raw concrete plaster finish combined with smooth cream-painted surfaces, while timber accents line the upper ceiling overhangs.
An angled, mono-pitch roof design overhangs the main entrance, supported by simple rectangular porch pillars set on a solid raised slab foundation.
Wide glass doors and oversized window frames allow natural light into the interior space, reducing the need for heavy structural wall masonry.
Short front entry steps connect the bare earth site directly to the exterior living area, reflecting a low-cost approach to site development.
The published material schedule focuses primarily on core substructure and superstructure elements, excluding secondary interior finishes, plumbing, or electrical installations.
Calculations for the cement and aggregate quantities align with standard mortar and concrete mixing ratios required for small footprint residential foundations.
Using 2,000 concrete blocks significantly reduces labor time and masonry mortar demands compared to traditional burnt clay brick construction.
The minimalist roof profile limits timber framing demands, keeping upper structural weight low and simplifying line-of-sight elevation details on small building plots.
Prospective builders looking to execute similar low-cost projects must still consider local authority approvals, site excavation costs, and professional labor fees.
While the listed quantities offer a baseline for preliminary budgeting, final bill of quantities figures will vary depending on site soil conditions.
Comments (0)
Leave a Comment
No comments yet. Be the first to share your thoughts!