
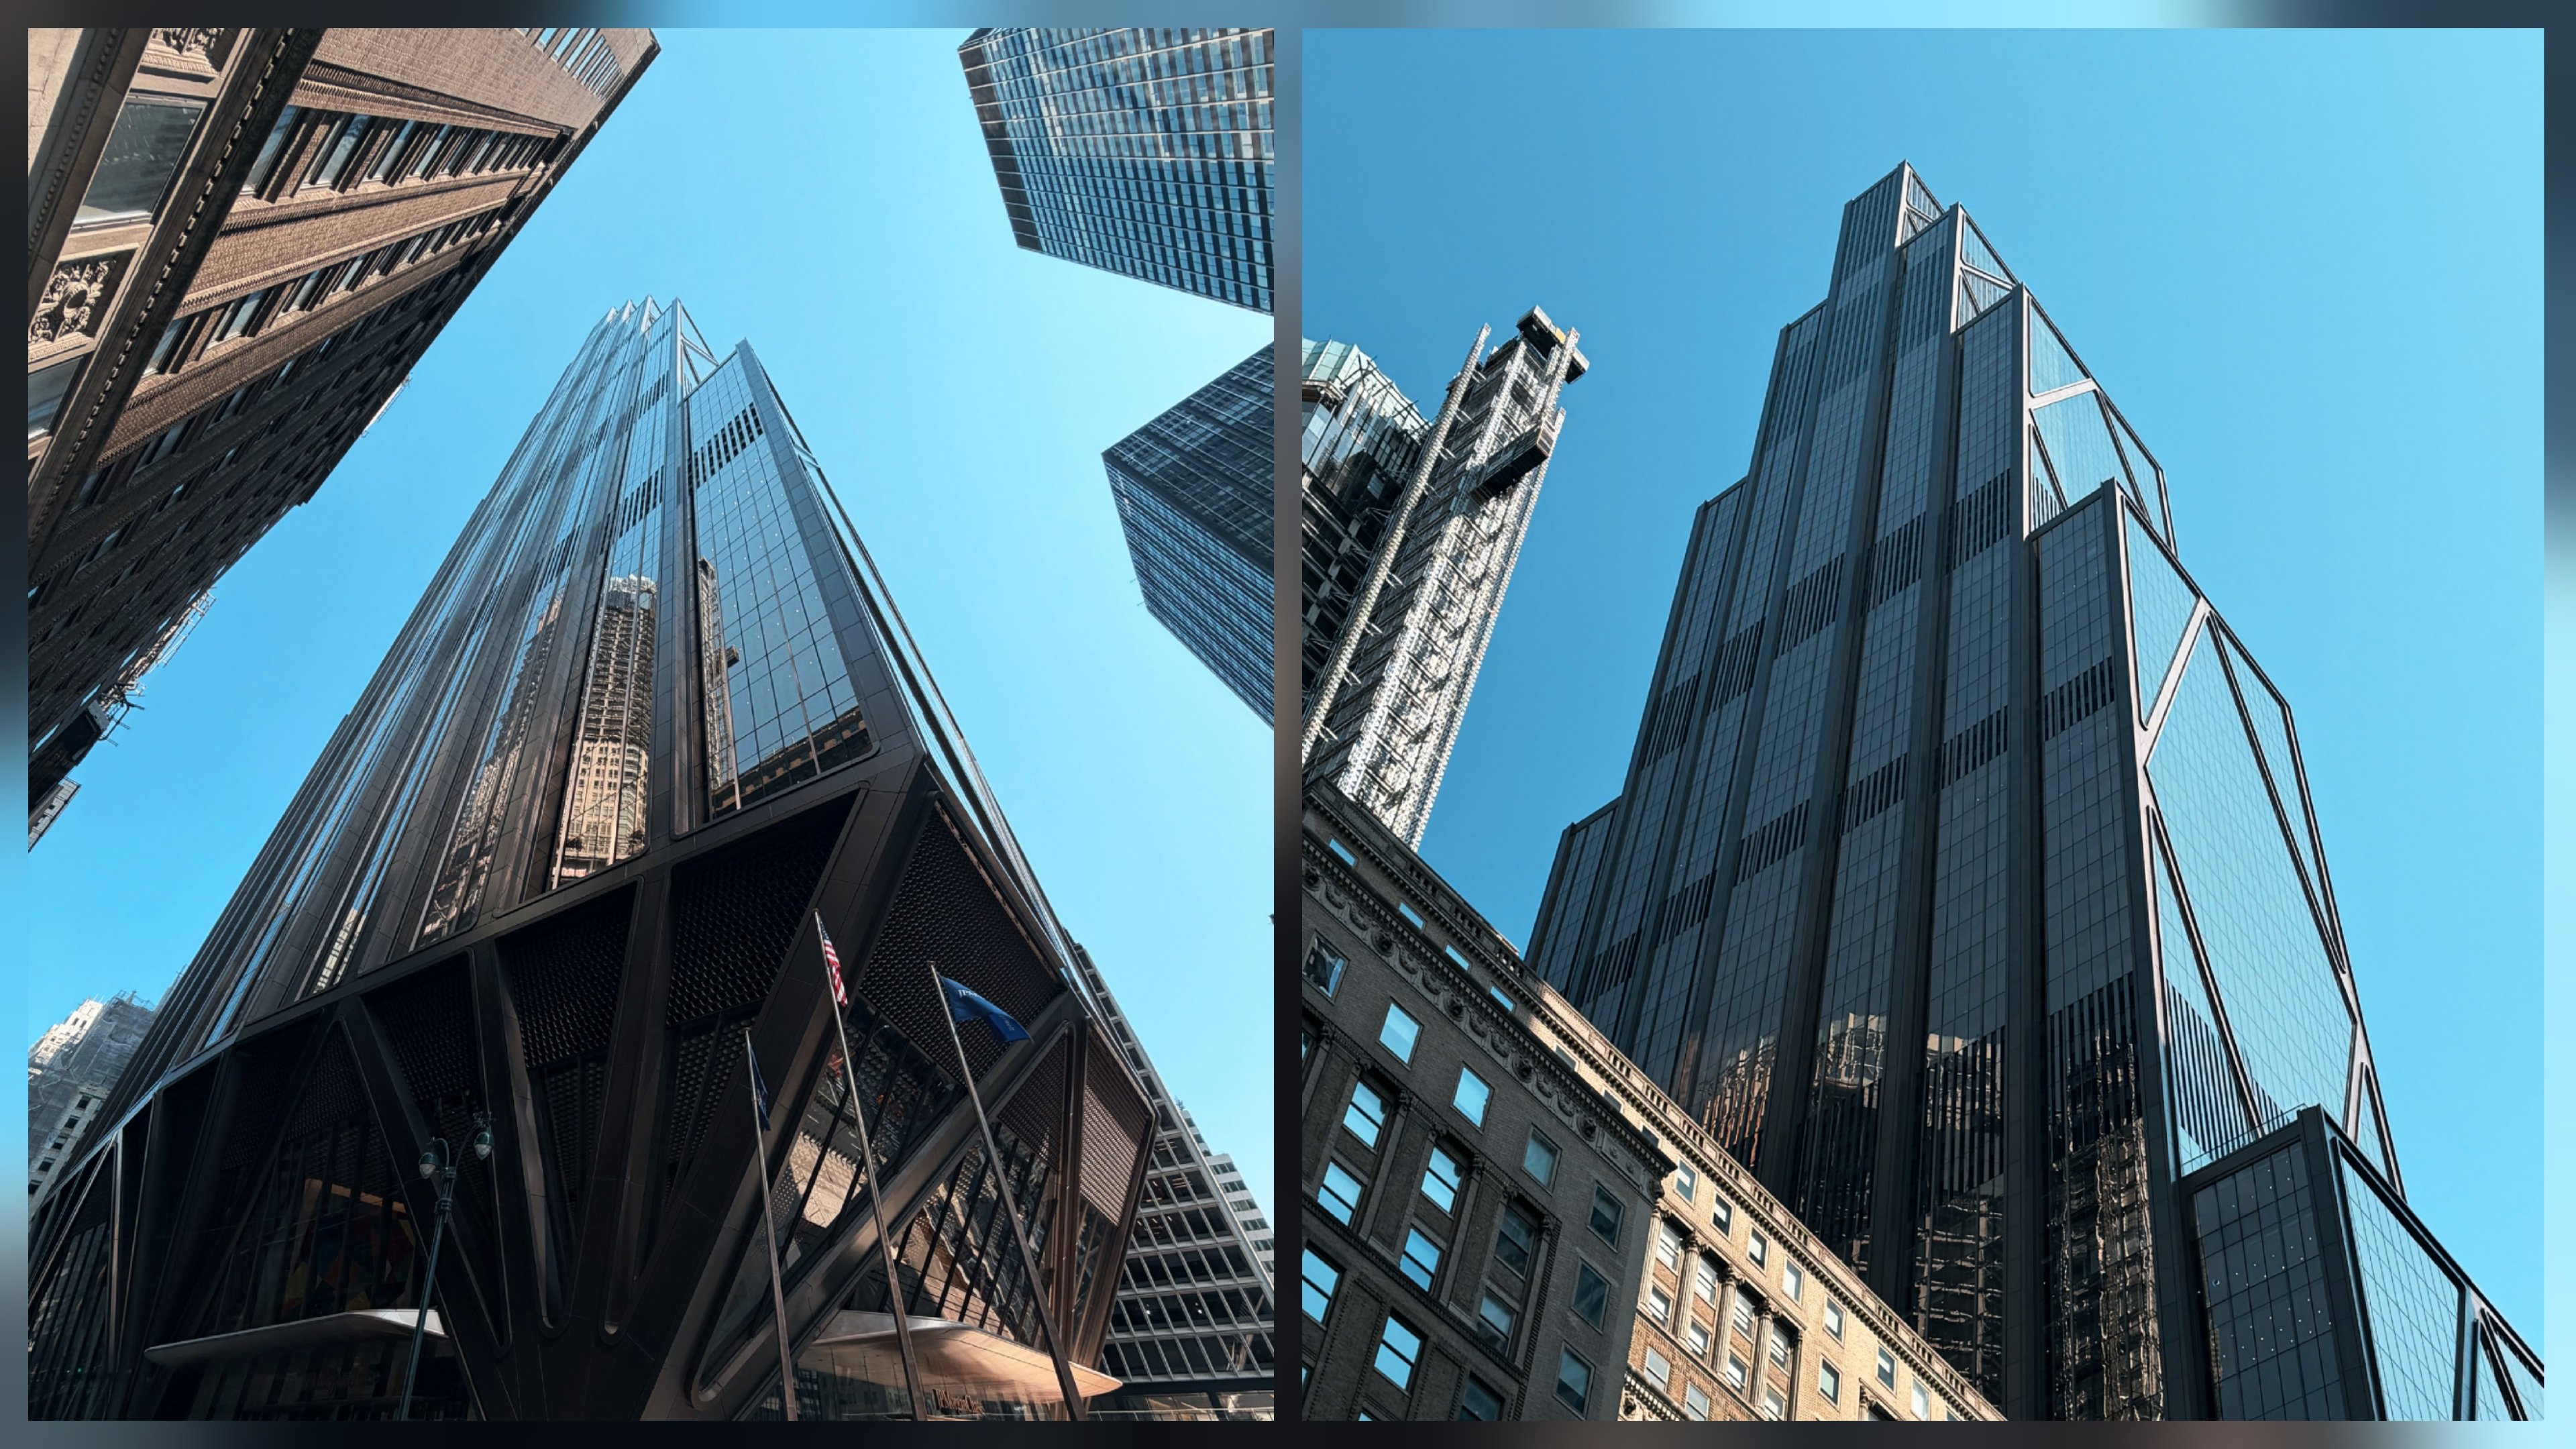

The construction of 270 Park Avenue in Midtown Manhattan, New York City (NYC), has drawn significant commentary from industry observers following recent structural reveals.
Built as the new global headquarters for JPMorgan Chase (JPC), the project replaces the former Union Carbide Building.
Standing at 423 metres in height, the 60-story tower represents a substantial engineering undertaking on an extremely constrained urban plot. Construction founder Fred Mills described the high-rise structure as a masterclass in modern skyscraper design.
Architectural firm Foster + Partners (FP) designed the supertall structure alongside structural engineering consultants Severud Associates (SA). Their structural system responds directly to complex underground conditions, which include active rail tracks leading into Grand Central Terminal (GCT).
To clear ground-level obstacles, engineers elevated the entire mass approximately 24 metres off street level. Massive steel fan columns extend upward from slender ground anchor points, which allow structural loads to transfer cleanly through tight subterranean corridors.
Diagonal steel bracing frames the lower exterior walls, when viewed from Park Avenue and Madison Avenue. This structural configuration creates an open ground floor, while tripling public outdoor space compared to the former structure.
The structural framework requires over 6,000 tons of rebar, alongside heavy structural steel members. Crews relied on heavy-duty hoists to maneuver heavy components, because staging space on surrounding sidewalks remained strictly limited during active phases.
Contractors utilized voided concrete floor slabs across multiple levels to reduce dead weight at upper elevations. Plastic spheres inserted inside slab molds reduced overall floor mass, while maintaining required structural integrity across wide spans.
A bronze-tinted structural grid wraps around external glass curtain walls, when looking up at the tower. The building steps back as it rises, which references traditional architectural massing seen across historical Manhattan high-rises.
Inside the building, a split elevator core allows direct movement between the main ground lobby and an upper community hall. Large floor plates allow flexible spatial arrangements for approximately 10,000 corporate employees, who will occupy the building.
Environmental systems incorporate high-performance triple-glazed glass facade units, which reduce thermal gain. Fully electric building operations rely on green energy generated by a state hydroelectric facility, when operating under peak demand loads.
Fresh air ventilation rates inside working floors reach 40 cubic feet per minute per person, which doubles standard minimum requirements. Specialized filtration equipment continuously cleans internal airflow, while reducing heavy reliance on traditional air conditioning.
Demolition crews managed to recycle or upcycle nearly 97 percent of materials from the original structure, when clearing the construction site. Demolition of the 216-metre Union Carbide Building marked the largest voluntary building clearance recorded in urban history.
The project targets certifications under Leadership in Energy and Environmental Design (LEED), as well as health standard guidelines. Once fully operational, the site will function as the largest all-electric high-rise tower in the municipality.
Structural engineers designed open trading floors across lower tower tiers, where large floor plates accommodate dense technology infrastructure. Upper levels feature executive suites and client meeting rooms, which overlook the surrounding Midtown skyline.
The completion of 270 Park Avenue initiates further redevelopment across Midtown East, where updated zoning rules encourage modern high-density development. Surrounding infrastructure upgrades include expanded pedestrian pathways, which improve circulation around busy transit routes.
Comments (0)
Leave a Comment
No comments yet. Be the first to share your thoughts!