
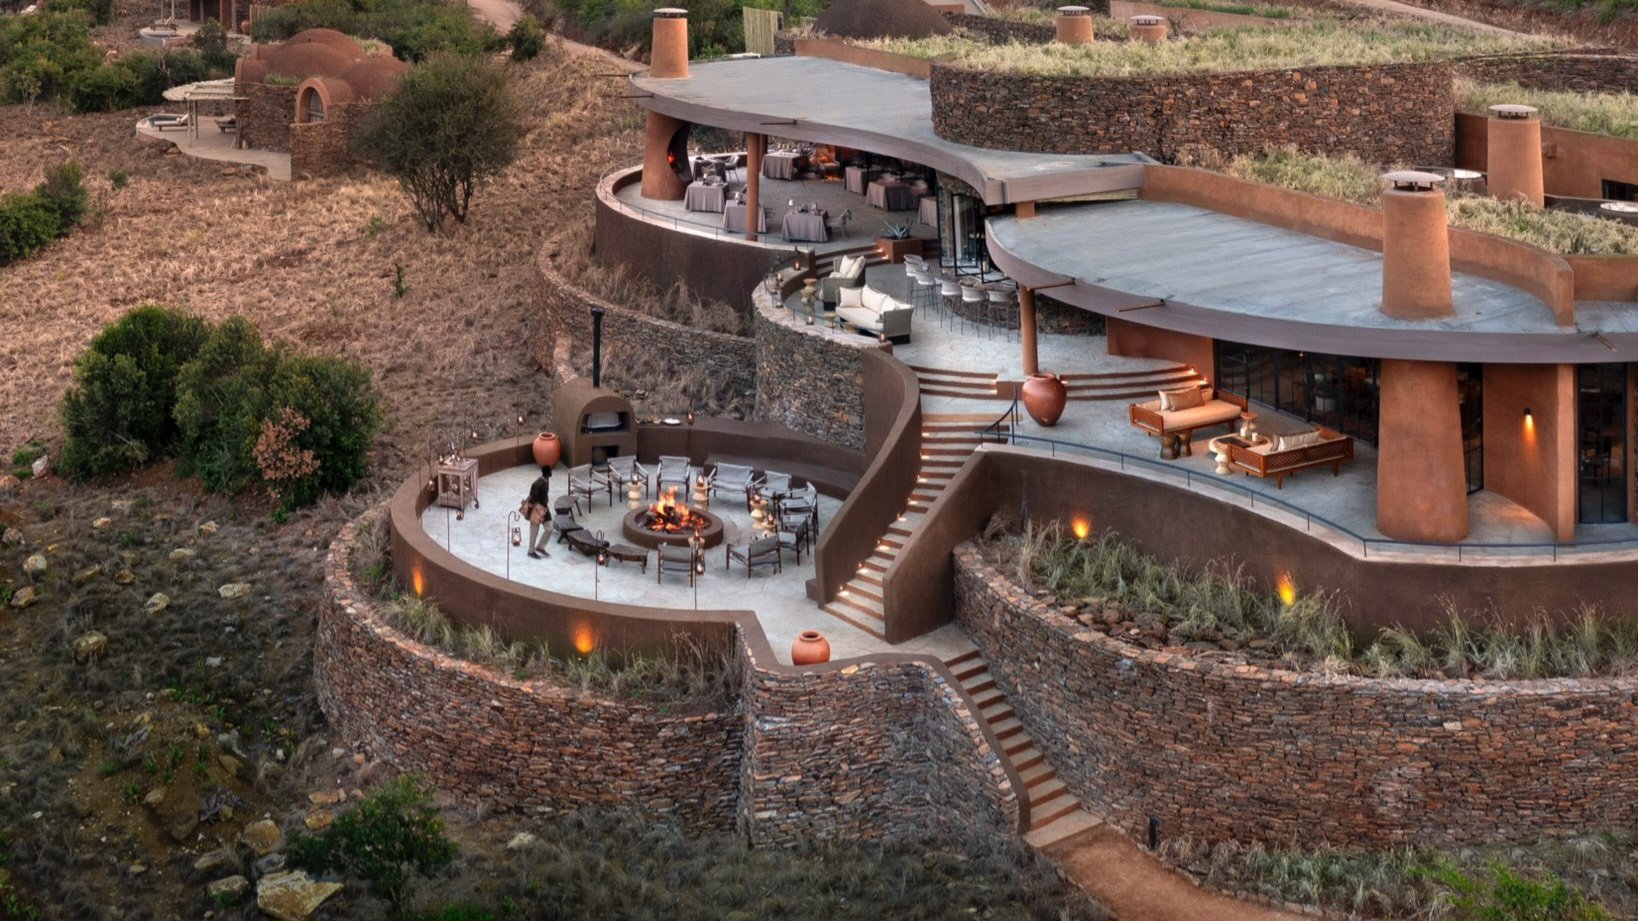

Construction in the heart of the Kimana Sanctuary has reached completion on Angama Amboseli, a project that redefines the use of site-specific materials in high-end hospitality. The development, situated within a critical 5,000-acre wildlife corridor, showcases a structural language deeply influenced by the surrounding ecosystem and its resident megafauna.
Lead architect Jan Allan, along with interior designers Annemarie Meintjes and Alison Mitchell, moved away from traditional safari aesthetics to embrace a contemporary, earthy palette. The most notable technical achievement involves the exterior wall finishes, which consist of a specialized concrete mixture incorporating elephant dung. This choice provides a distinct texture that mirrors the natural environment, while grounding the structures within the Fever Tree forest.
The lodge features ten guest suites, each constructed with a mix of canvas, stone, and rattan. The structural layout ensures that every unit maintains an unobstructed view of Mount Kilimanjaro. Large-scale, floor-to-ceiling screened doors were installed to maximize natural light and ventilation, while the interior spaces utilize neutral tones to maintain a sanctuary-like atmosphere.
Civil works included the creation of a raised rim-flow swimming pool, which serves a dual purpose. Below the main pool deck, engineers integrated a dedicated drinking trough specifically for the local elephant herds. This design allows for the safe coexistence of guests and wildlife, centered around a shared water source.
The infrastructure also includes a viewing tower, known as a Mnara, which provides 360-degree views of the Kimana marsh and the active highway crossing that defines this conservation "pinch point." The construction team focused on low-impact methods to preserve the sanctuary’s biodiversity, ensuring that the heavy presence of Super Tuskers remained undisturbed throughout the building process.
Supporting facilities at the site include a photographic studio and a weavers’ studio for Kenyan artisans. These additions complement the main guest areas, which are characterized by curved, organic forms that echo the silhouettes of both the nearby mountain and the elephants that inspired the project’s inception.
Comments (0)
Leave a Comment
No comments yet. Be the first to share your thoughts!