
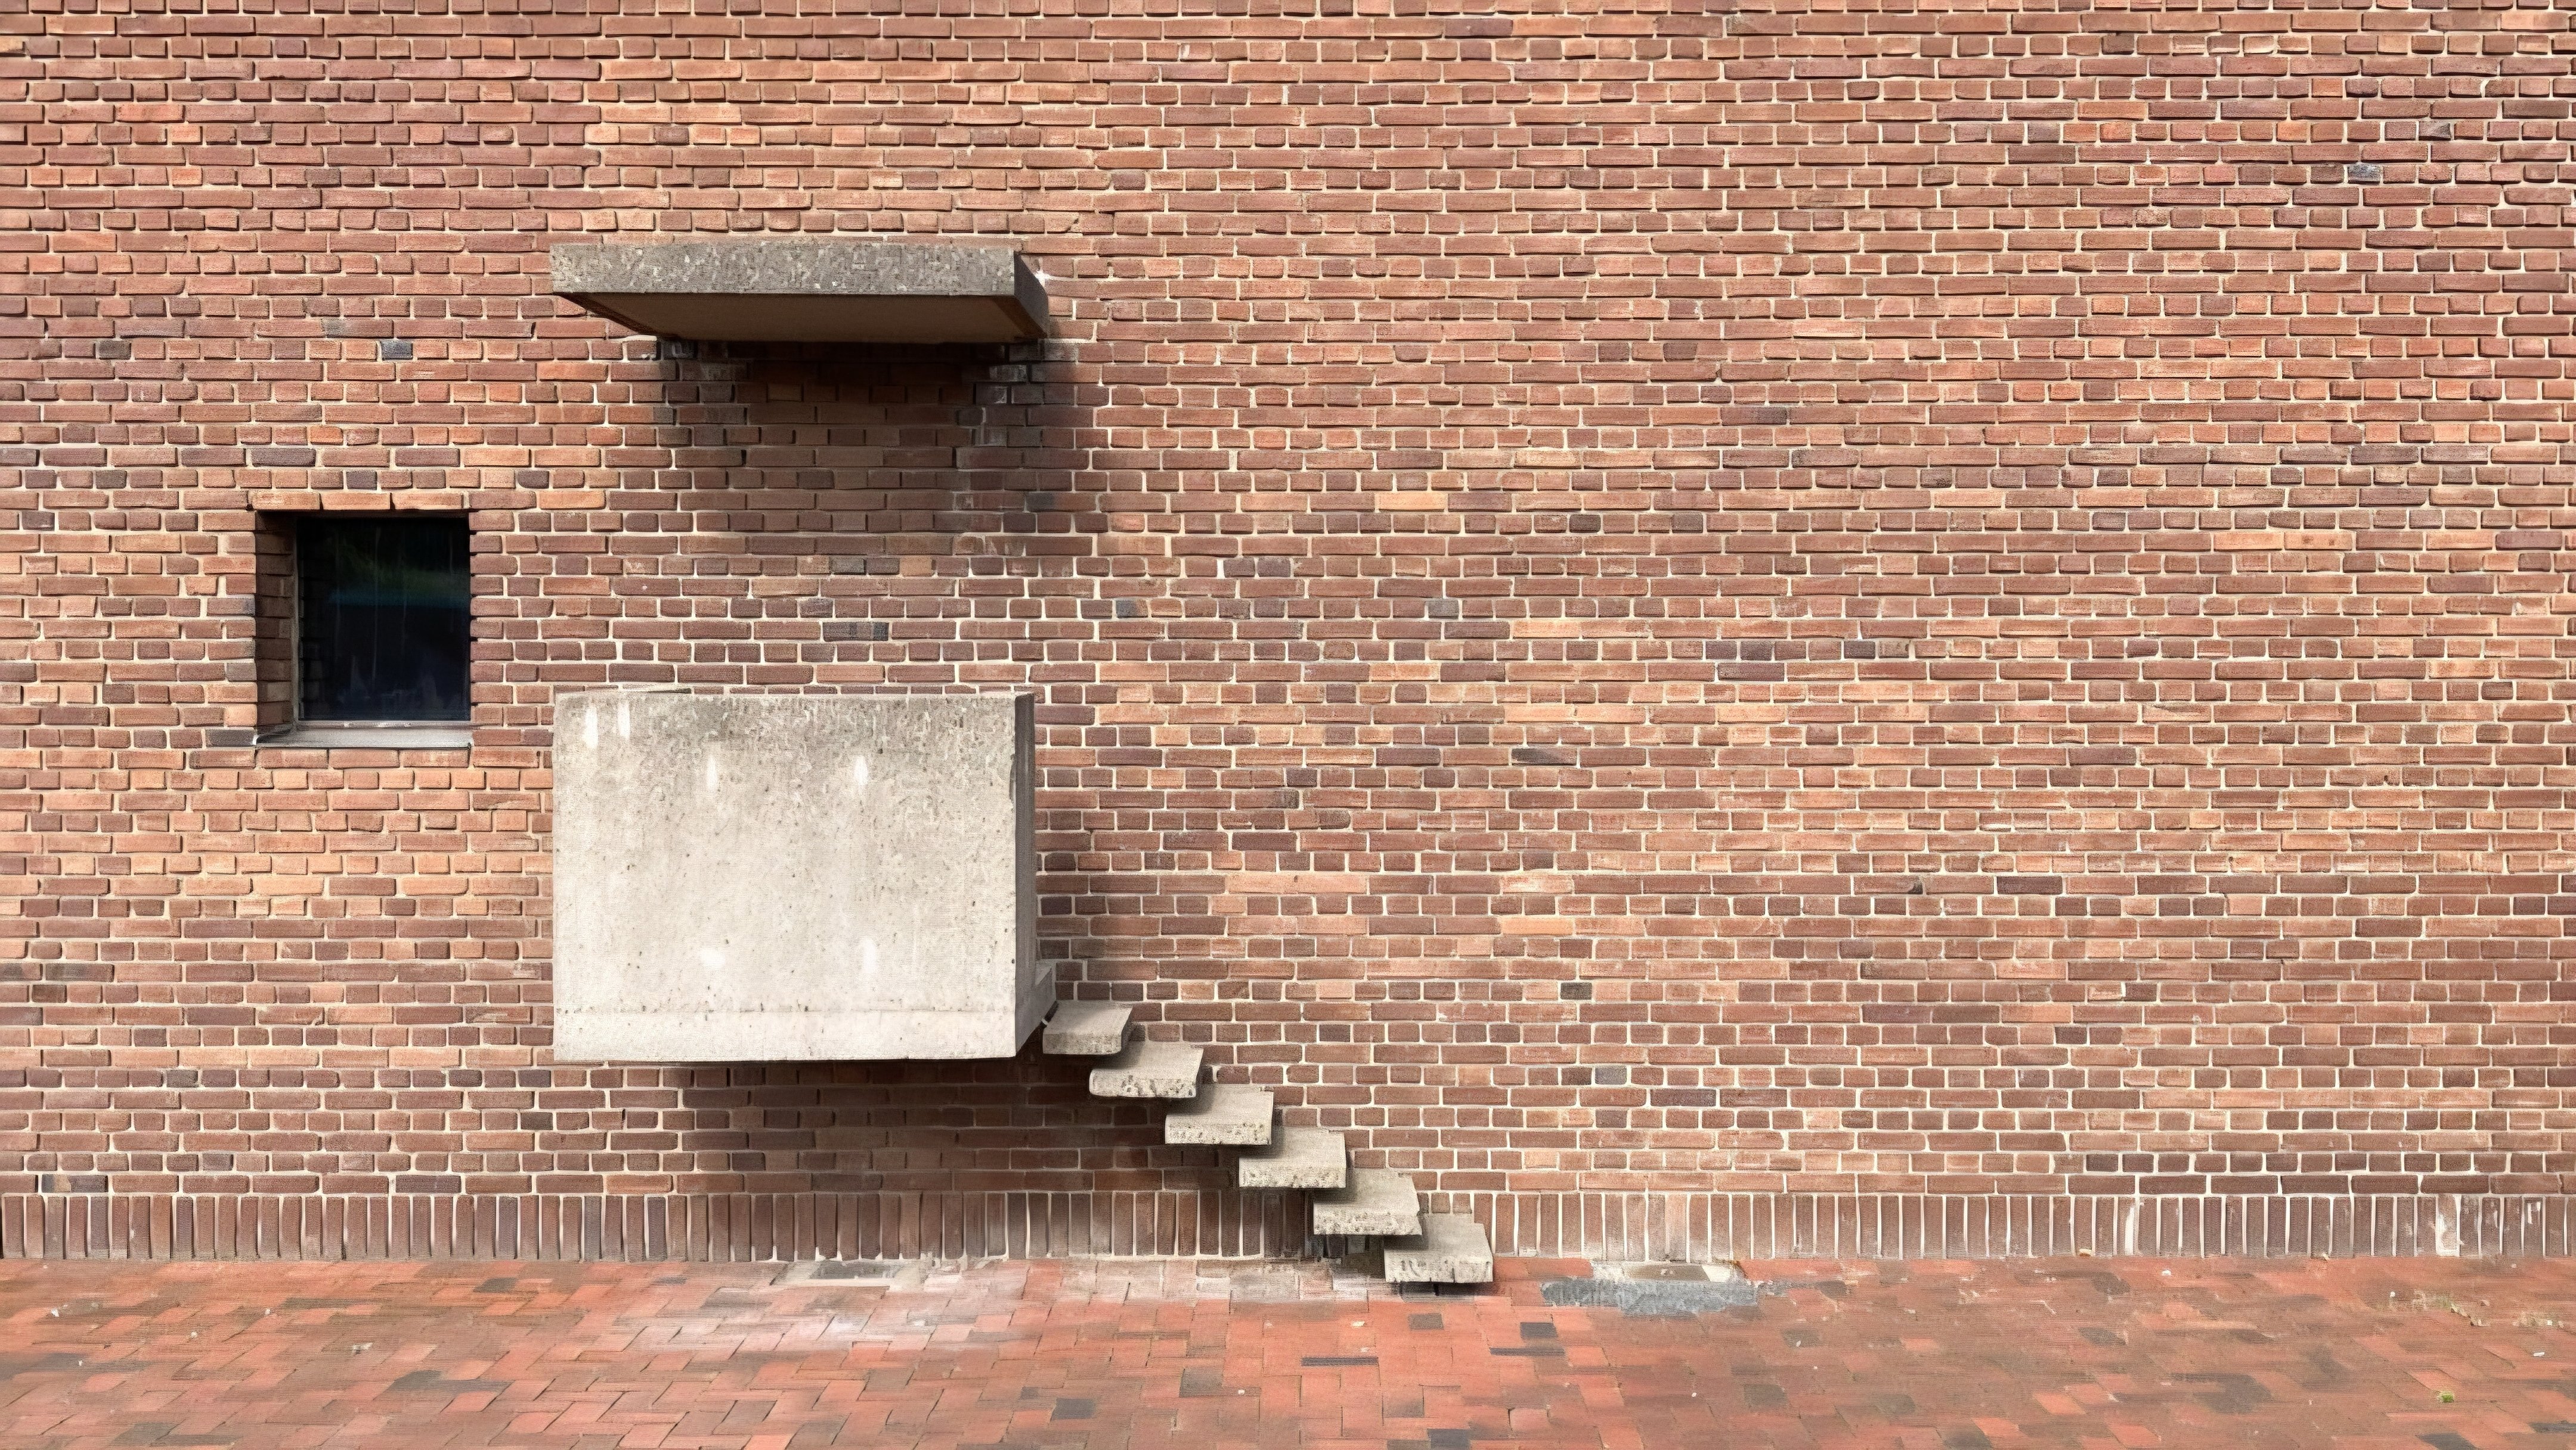

A geometric concrete box protruding from an expanse of brickwork in Sweden has drawn renewed attention to the unique structural choices of mid-century ecclesiastical design.
Located on the exterior wall of Helgeandskyrkan in Lund, the cantilevered feature served as a functional outdoor pulpit built directly into the fabric of the building.
Completed in 1968, the church was designed by architects Sten Samuelson and Robert Larsson from the Malmö-based practice Jaenecke and Samuelson (JS).
The pair specified thick exterior walls constructed from dark red brick produced by Höganäs AB, creating a heavy, fortress-like enclosure typical of northern European Brutalism.
Projecting directly from the facade, the concrete pulpit is accessed via a series of tread steps that appear to float along the masonry without visible risers. A flat overhead canopy, cast from matching concrete, extends above the enclosure to provide overhead shelter for the speaker.
The inclusion of an exterior pulpit draws a direct parallel to Le Corbusier’s influential chapel at Notre-Dame du Haut in Ronchamp, France, completed in 1955.
That structure similarly integrated an outdoor altar and pulpit into its concrete facade to accommodate large pilgrim gatherings, establishing a precedent for modern outdoor worship spaces.
At Helgeandskyrkan, the design allows religious services to be broadcast outside into the courtyard, integrating the church with the surrounding residential district of Klostergården.
The building features minimal fenestration on its exterior, relying on overhead skylights and small accent openings to illuminate the interior spaces.
Because of its distinctive material execution and architectural interest, the church is protected under Sweden's Cultural Environment Act, administered by the Swedish National Heritage Board (SNHB).
The elevation photo, captured by architectural photographer Petter Seander, highlights the precise geometric alignment between the stepped access, elevated box, and overhead shelter.
Architectural records show that Samuelson initially considered a traditional white-plastered structure with stepped gables for the parish church.
However, the design team ultimately opted for a raw, exposed material palette to better mirror the suburban residential developments rising around Lund during the late 1960s.
Today, the structure remains an intriguing example of how brutalist principles were adapted to parish architecture in Scandinavia.
The cantilevered pulpit continues to stand as a stark, sculptural intervention against the uniform brickwork of the parish church wall.
Comments (0)
Leave a Comment
No comments yet. Be the first to share your thoughts!