
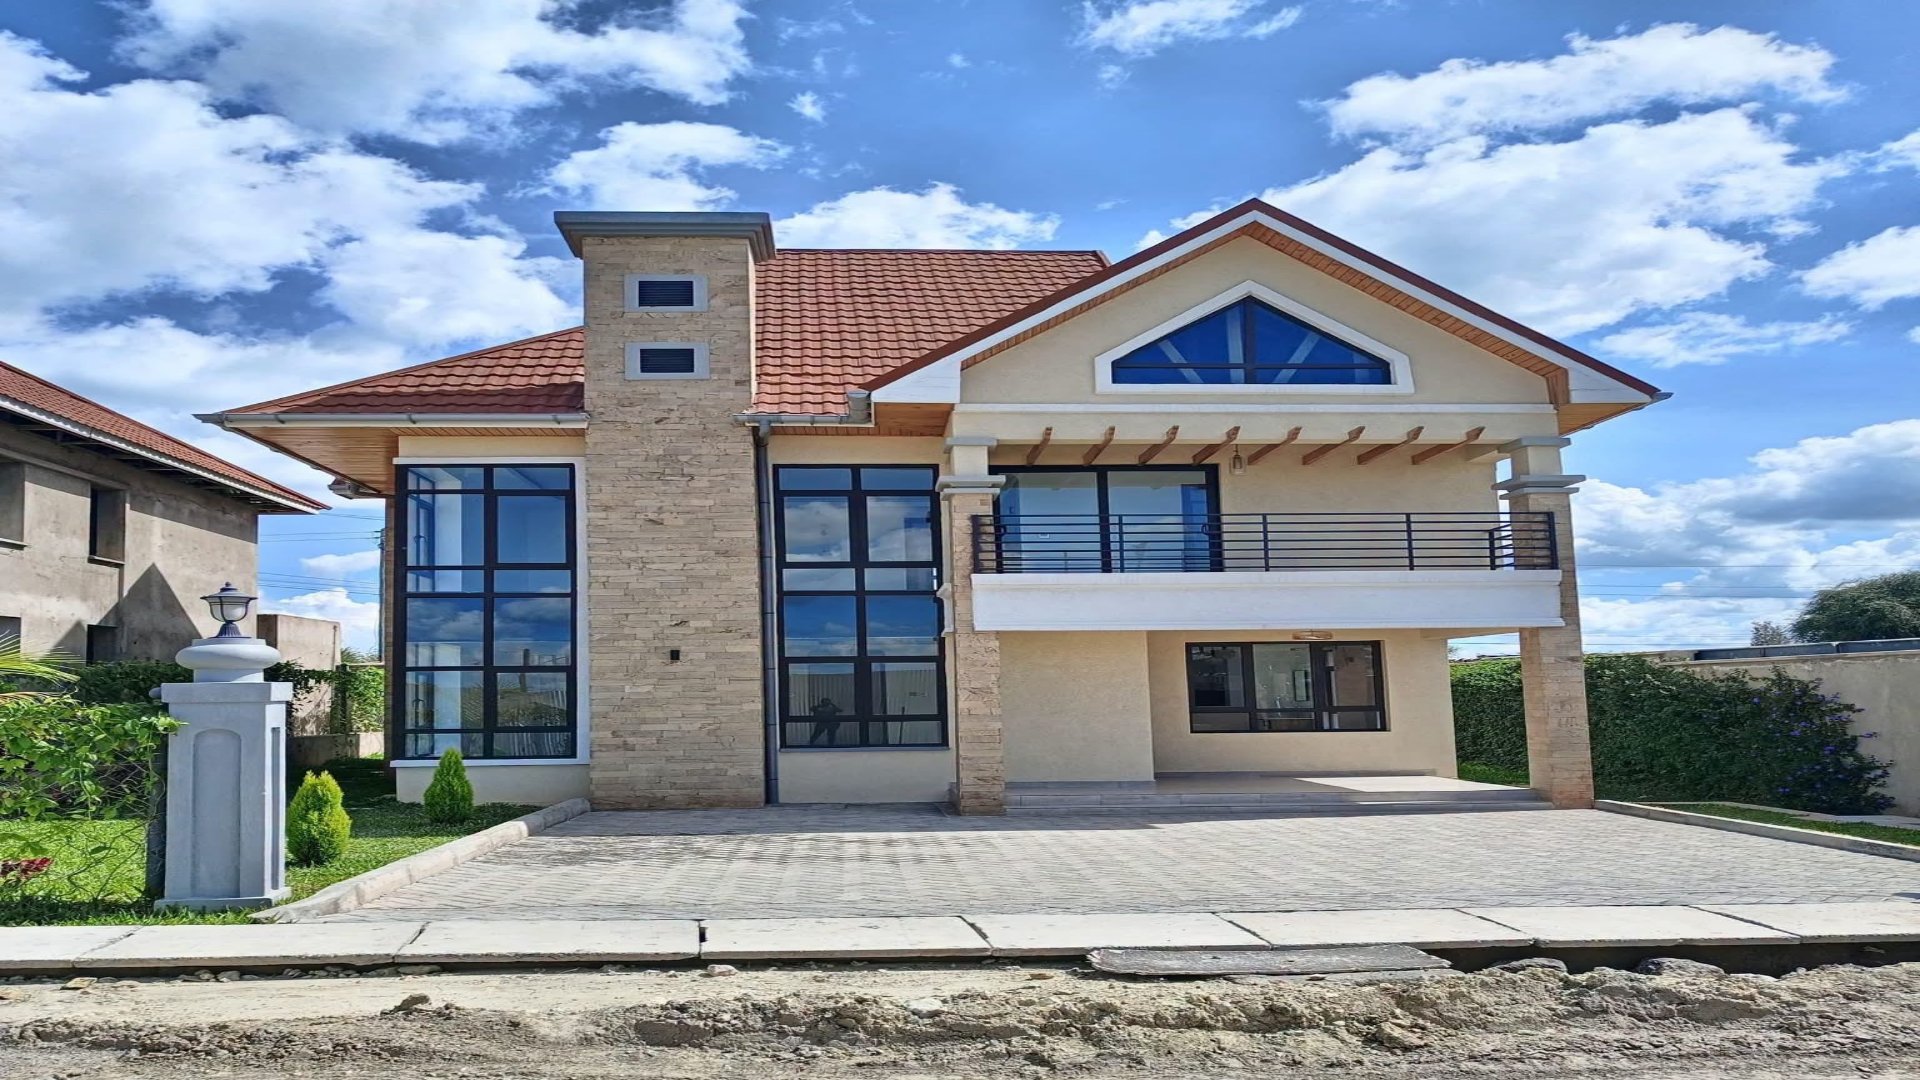

Building safety recommendations highlight the risks of using horizontal balcony railings in residential construction, as horizontal designs create a ladder effect that allows children to climb over protective barriers.
Standard construction procedures dictate that balcony grills, balustrades, and railings should feature vertical rather than horizontal member orientation. Horizontal bars act as footholds, which enables small children to scale the guardrail easily.
Architectural practices and local builders in Kenya often install horizontal designs for aesthetic appeal without taking safety implications into account. Building professionals urge property developers to consider structural safety rules, especially when constructing family homes.
Vertical railings remain the safer choice for elevated spaces. By eliminating horizontal steps, vertical bars prevent children from gaining leverage and climbing, which significantly reduces accidental falls from balconies.
When property owners design private residences, aesthetic trends frequently take precedence over safety guidelines. Modern architectural preferences for sleek, minimalist facades have led to an increase in horizontal metal railings across suburban developments.
However, the National Building Code (NBC) and foreign standards such as the International Building Code (IBC) both emphasize limiting footholds on guardrails. Regulatory bodies recommend that openings between balusters should not allow a sphere of four inches in diameter to pass through, while simultaneously discouraging horizontal climbing elements.
In residential construction, selecting appropriate building materials and structural designs requires balancing visual appeal with safety. Contractors and homeowners are encouraged to consult licensed structural engineers and registered architects before approving final balcony designs.
Replacing existing horizontal barriers with vertical steel posts, glass panels, or solid structural parapets offers effective alternatives. Prioritizing correct guardrail geometry during the initial planning phase helps eliminate structural hazards and ensures compliance with building codes.